Escape to your own private country retreat on just under 50 acres, where breathtaking panoramic views of the rolling countryside and Rice Lake create an unforgettable backdrop to everyday living. Offering the perfect blend of peaceful rural living, natural beauty, and exceptional space for the whole family, this unique property features an in-ground pool, detached garage with additional living space, and incredible indoor and outdoor amenities. Inside, the open-concept living and dining area is designed to showcase the breathtaking surroundings, featuring a grand wood-clad cathedral ceiling, exposed beams, and impressive two-storey windows overlooking the natural landscape. The inviting living room is anchored by a fireplace with a stone surround and hearth, complemented by built-in shelving on either side. The dining area flows seamlessly into the warm and welcoming kitchen, offering ample counter and storage space. The main floor provides a peaceful primary retreat with its own cathedral ceiling and ensuite bathroom, along with two additional bedrooms and a guest bathroom. The finished lower level expands the living space with a large recreation room with walkout access, a bedroom with walk-in closet, office, full bathroom, sauna, and a laundry room. The oversized detached garage and workshop offer incredible versatility, complete with additional living or office space featuring a living room, bedroom, and outdoor patio. Perfect for guests, a home business, or a private retreat. Outside, enjoy an elevated deck, lower-level patio, in-ground pool, and acres of natural beauty waiting to be explored with forested areas and trails throughout the property. Ideally located just minutes from the shores of Rice Lake, offering boating, fishing, kayaking, and year-round outdoor recreation, while still being within easy reach of nearby communities and amenities. A rare opportunity to enjoy privacy, space, and the ultimate country lifestyle.
For sale
C$1,150,000
520 N Bethesda Rd, Prince Edward County, ON K0K 2T0
6beds
3baths
Single Family Residence
Built in ----
49 Square Feet Lot
$-- Zestimate®
C$--/sqft
C$-- HOA
What's special
In-ground poolGrand wood-clad cathedral ceilingExposed beamsLaundry roomElevated deckLower-level patio
- 12 hours |
- 5 |
- 0 |
Zillow last checked:
Listing updated:
Listed by:
RE/MAX HALLMARK FIRST GROUP REALTY LTD.
Source: TRREB,MLS®#: X13577592 Originating MLS®#: Toronto Regional Real Estate Board
Originating MLS®#: Toronto Regional Real Estate BoardFacts & features
Interior
Bedrooms & bathrooms
- Bedrooms: 6
- Bathrooms: 3
Primary bedroom
- Level: Main
- Dimensions: 4.05 x 3.68
Bedroom
- Level: Basement
- Dimensions: 4.96 x 3.12
Bedroom 2
- Level: Main
- Dimensions: 4.19 x 2.49
Bedroom 3
- Level: Main
- Dimensions: 2.96 x 2.61
Bedroom 4
- Level: Lower
- Dimensions: 2.92 x 4.83
Bathroom
- Level: Main
- Dimensions: 2.4 x 1.44
Dining room
- Level: Main
- Dimensions: 5.04 x 3.73
Laundry
- Level: Lower
- Dimensions: 1.65 x 4.12
Living room
- Level: Main
- Dimensions: 5.04 x 3.62
Office
- Level: Lower
- Dimensions: 4.54 x 3.63
Other
- Level: Lower
- Dimensions: 1.46 x 2.01
Recreation
- Level: Lower
- Dimensions: 4.63 x 7.26
Heating
- Baseboard, Electric
Cooling
- None
Appliances
- Included: Water Heater Owned
Features
- Guest Accommodations, In-Law Capability, Primary Bedroom - Main Floor
- Basement: Finished,Full
- Has fireplace: Yes
Interior area
- Living area range: 1100-1500 null
Property
Parking
- Total spaces: 23
- Parking features: Private Double
- Has garage: Yes
Features
- Patio & porch: Deck
- Exterior features: Awning(s), Privacy, Recreational Area, Year Round Living
- Has private pool: Yes
- Pool features: In Ground
- Has view: Yes
- View description: Panoramic, Trees/Woods, Lake, Pool, Water
- Has water view: Yes
- Water view: Lake,Water
- Waterfront features: None
Lot
- Size: 49 Square Feet
- Features: Wooded/Treed, Clear View, Irregular Lot
Details
- Parcel number: 511240136
Construction
Type & style
- Home type: SingleFamily
- Architectural style: Bungalow
- Property subtype: Single Family Residence
Materials
- Wood
- Foundation: Poured Concrete
- Roof: Asphalt Shingle
Utilities & green energy
- Sewer: Septic
Community & HOA
Location
- Region: Prince Edward County
Financial & listing details
- Annual tax amount: C$5,502
- Date on market: 7/17/2026
RE/MAX HALLMARK FIRST GROUP REALTY LTD.
RE/MAX HALLMARK FIRST GROUP REALTY LTD.
By pressing Contact Agent, you agree that the real estate professional identified above may call/text you about your search, which may involve use of automated means and pre-recorded/artificial voices. You don't need to consent as a condition of buying any property, goods, or services. Message/data rates may apply. You also agree to our Terms of Use. Zillow does not endorse any real estate professionals. We may share information about your recent and future site activity with your agent to help them understand what you're looking for in a home.
Price history
Price history is unavailable.
Public tax history
Tax history is unavailable.
Climate risks
Neighborhood: K0K
Nearby schools
GreatSchools rating
No schools nearby
We couldn't find any schools near this home.
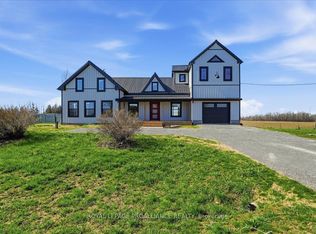
- C$999,0003 bd3 ba-- sqft467 Bethesda Rd, Prince Edward County, ON K0K2T0For Sale
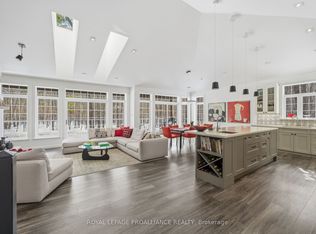
- C$1,149,0003 bd3 ba-- sqft602 Elmbrook Rd, Prince Edward County, ON K0K2T0For Sale
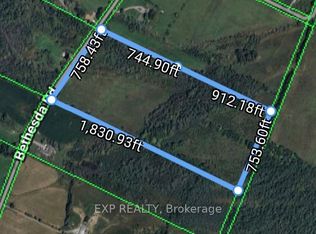
- C$379,00031.844 Acres789 Bethesda Rd #R-R-8, Prince Edward County, ON K0K2T0Lot/Land
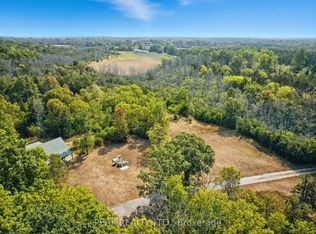
- C$275,00014 Square Feet1849 Fry Rd, Prince Edward County, ON K0K2T0Lot/Land
- C$930,0003 bd2 ba-- sqft339 Elmbrook Rd, Prince Edward County, ON K0K2T0For Sale
- C$799,0003 bd1 ba-- sqft257 Elmbrook Rd, Prince Edward County, ON K0K2T0For Sale
- C$899,9004 bd3 ba-- sqft23 Sidney Shore Ln, Prince Edward County, ON K0K2T0For Sale
- C$399,00040.5 Square Feet0 Water Rd, Prince Edward County, ON K0K1W0Lot/Land
Similar homes
- C$999,0003 bd3 ba-- sqft467 Bethesda Rd, Prince Edward County, ON K0K 2T0For SaleMLS ID #X13054210, Royal Lepage Proalliance Realty. TRREB
- C$1,060,0004 bd3 ba-- sqft20 Ferguson St, Prince Edward County, ON K0K 2T0For Sale
 MLS ID #X13577226, Chestnut Park Real Estate Limited. TRREB
 - C$1,149,0003 bd3 ba-- sqft602 Elmbrook Rd, Prince Edward County, ON K0K 2T0For SaleMLS ID #X12821344, Royal Lepage Proalliance Realty. TRREB
- C$1,119,0005 bd3 ba-- sqft25 Picton Main St, Prince Edward County, ON K0K 2T0For Sale
 MLS ID #X13091054, CHESTNUT PARK REAL ESTATE LIMITED. TRREB
 - C$1,199,9994 bd4 ba-- sqft3118 County Road 10, Prince Edward County, ON K0K 2T0For SaleMLS ID #X12970192, Chestnut Park Real Estate Limited. TRREB
- C$998,0003 bd2 ba-- sqft1979 County Road 7, Prince Edward County, ON K0K 2T0For SaleMLS ID #X13570988, Chestnut Park Real Estate Limited. TRREB
- C$1,159,0004 bd3 ba-- sqft26 Centre St, Prince Edward County, ON K0K 2T0For SaleMLS ID #X13221024, Chestnut Park Real Estate Limited. TRREB
- C$1,099,0003 bd3 ba-- sqft3719 County Road 1 Rd, Prince Edward County, ON K0K 2T0For SaleCentury 21 Canada
- C$899,9004 bd3 ba-- sqft23 Sidney Shore Ln, Prince Edward County, ON K0K 2T0For SaleMLS ID #X13543982, Exp Realty. TRREB
- C$579,0003 bd2 ba-- sqft225 Fish Lake Rd, Prince Edward County, ON K0K 1W0For SaleMLS ID #X13578366, Gordons Real Estate Brokerage Ltd.. TRREB
- C$1,399,0005 bd3 ba-- sqft70C Morrison Point Rd, Prince Edward County, ON K0K 2P0For SaleMLS ID #X13569912, Chestnut Park Real Estate Limited. TRREB
- C$749,0006 bd3 ba-- sqft1155 County Road 4, Prince Edward County, ON K0K 1W0For SaleMLS ID #X13577674, Keller Williams Energy Real Estate. TRREB
- C$1,350,0005 bd4 ba-- sqft16 Barker St, Prince Edward County, ON K0K 2T0For SaleMLS ID #X13149330, Exp Realty. TRREB
- C$1,150,0003 bd2 ba-- sqft40 Wallbridge Cir, Prince Edward County, ON K8N 4Z7For SaleMLS ID #X13538594, Royal Lepage Proalliance Realty. TRREB
- C$998,0004 bd3 ba-- sqft11858 Loyalist Pkwy, Prince Edward County, ON K0K 2T0For SaleMLS ID #X12929916, Keller Williams Energy Real Estate. TRREB
- C$699,9003 bd2 ba-- sqft12 Rogers St, Prince Edward County, ON K0K 2T0For SaleMLS ID #X13559390, The Nook Realty Inc.. TRREB
- C$1,131,0006 bd8 ba-- sqft1727 County Road 14 Rd, Prince Edward County, ON K0K 1A0For SaleMLS ID #X13526608, Keller Williams Energy Real Estate. TRREB
- C$859,0005 bd3 ba-- sqft11364 Loyalist Pkwy, Prince Edward County, ON K0K 2T0For SaleMLS ID #X12959292, Re/Max Quinte Ltd.. TRREB
- C$885,0003 bd2 ba-- sqft12130 Loyalist Pkwy, Prince Edward County, ON K0K 2T0For SaleMLS ID #X13515718, Harvey Kalles Real Estate Ltd.. TRREB
- C$1,249,9004 bd4 ba-- sqft4670 County Road 1, Prince Edward County, ON K0K 2T0For SaleMLS ID #X13494074, RIGHT AT HOME REALTY INC.. TRREB
