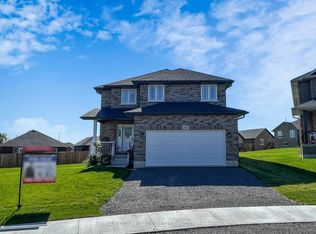
STUNNING ALL BRICK CUSTOM BUILT RAISED BUNGALOW LOCATED IN THE CHARMING COMMUNITY OF NORWOOD. WITH OVER 3200 SQFT OF LIVING SPACE THIS BUNGALOW HAS 3 BEDROOMS ON M/FLOOR WITH IN-LAW 3 BEDROOM BASEMENT APARTMENT ( GREAT FOR EXTENDED FAMILY OR RENTAL INCOME). BUILT IN 2019 THIS HOME HAS A MODERN OPEN CONCEPT LAY-OUT WITH ALL THE PREMIUM FINISHES WHICH INCLUDE; GOURMET CUSTOM AYA KITCHEN WITH GRANITE COUNTERS , 4X6 CENTER ISLAND, VALANCE UNDERMOUNT LIGHTING, TOP OF THE LINE STAINLESS STEEL APPLIANCES, NO SHORTAGE OF CABINETS AND COUNTER SPACE, THIS IS THE TRUE MEANING OF A DREAM KITCHEN. HARDWWOD FLOORS THR-OUT M/FLOOR, POTLIGHTS THRU-OUT, UPGRADED TRIM AND HARDWARE, SOLID OAK STAIRCASE, TOP OF THE LINE THERMAL WINDOWS THRU-OUT GAS FIREPLACE WITH STONE ACCENT WALL, MAINFLOOR LAUNDRY WITH WALK-OUT TO GARAGE. STONE FRONT EXTERIOR WITH 8X20 COVERED FRONT PORCH. REAR YARD 8X20 DECK WITH BQ GAS LINE SEPARATE ENTRANCE TO 3 BEDROOM IN-LAW APARTMENT WITH HEATED FLOORS AND GAS FIREPLACE. OVER-SIZED WINDOWS ( GREAT NATURAL LIGHT THRU-OUT), 200 AMP CIRCUIT BREAKER PANEL. DOUBLE CAR DRIVEWAY PARKING FOR 6 CARS. SHOW THIS CUSTOM HOUSE AND YOUR BUYERS SEARCH WILL BE OVER.
For sale
C$799,000
43 King St, Asphodel Norwood, ON K0L 2V0
6beds
3baths
Single Family Residence
Built in ----
8,167 Square Feet Lot
$-- Zestimate®
C$--/sqft
C$-- HOA
What's special
Gourmet custom aya kitchenGranite countersValance undermount lightingUpgraded trim and hardwareSolid oak staircaseStone front exterior
- 139 days |
- 4 |
- 0 |
Likely to sell faster than
Zillow last checked:
Listing updated:
Listed by:
RE/MAX REALTRON REALTY INC.
Source: TRREB,MLS®#: X12899366 Originating MLS®#: Toronto Regional Real Estate Board
Originating MLS®#: Toronto Regional Real Estate BoardFacts & features
Interior
Bedrooms & bathrooms
- Bedrooms: 6
- Bathrooms: 3
Primary bedroom
- Level: Main
- Dimensions: 3.6 x 3.6
Bedroom
- Level: Basement
- Dimensions: 3.35 x 3.3
Bedroom 2
- Level: Main
- Dimensions: 4 x 3.8
Bedroom 3
- Level: Main
- Dimensions: 2.8 x 2.5
Bedroom 4
- Level: Basement
- Dimensions: 3.6 x 3.6
Bedroom 5
- Level: Basement
- Dimensions: 3.6 x 3.6
Breakfast
- Level: Basement
- Dimensions: 7 x 5
Dining room
- Level: Main
- Dimensions: 4.4 x 3.1
Great room
- Level: Main
- Dimensions: 7.2 x 6.2
Kitchen
- Level: Basement
- Dimensions: 7 x 5
Kitchen
- Level: Main
- Dimensions: 4.4 x 3.3
Recreation
- Level: Basement
- Dimensions: 7 x 5.3
Heating
- Forced Air, Gas
Cooling
- Central Air
Features
- In-Law Suite, Primary Bedroom - Main Floor
- Flooring: Carpet Free
- Basement: Separate Entrance,Apartment
- Has fireplace: Yes
- Fireplace features: Family Room, Natural Gas
Interior area
- Living area range: 1500-2000 null
Video & virtual tour
Property
Parking
- Total spaces: 6
- Parking features: Private Double, Garage Door Opener
- Has garage: Yes
Features
- Pool features: None
Lot
- Size: 8,167 Square Feet
Construction
Type & style
- Home type: SingleFamily
- Architectural style: Bungalow-Raised
- Property subtype: Single Family Residence
Materials
- Brick, Stone
- Foundation: Poured Concrete
- Roof: Asphalt Shingle
Utilities & green energy
- Sewer: Sewer
Community & HOA
Location
- Region: Asphodel Norwood
Financial & listing details
- Annual tax amount: C$4,866
- Date on market: 3/19/2026
R
RE/MAX REALTRON REALTY INC.
By pressing Contact Agent, you agree that the real estate professional identified above may call/text you about your search, which may involve use of automated means and pre-recorded/artificial voices. You don't need to consent as a condition of buying any property, goods, or services. Message/data rates may apply. You also agree to our Terms of Use. Zillow does not endorse any real estate professionals. We may share information about your recent and future site activity with your agent to help them understand what you're looking for in a home.
Price history
Price history is unavailable.
Public tax history
Tax history is unavailable.
Climate risks
Neighborhood: K0L
Nearby schools
GreatSchools rating
No schools nearby
We couldn't find any schools near this home.
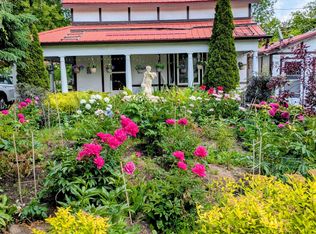
- C$469,0002 bd2 ba-- sqft40 Victoria St, Asphodel Norwood, ON K0L2V0For Sale
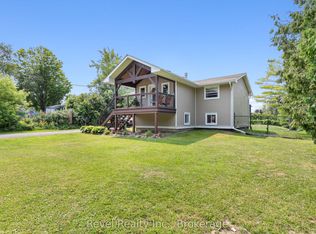
- C$649,9004 bd2 ba-- sqft81 Queen St S, Asphodel Norwood, ON K0L2V0For Sale
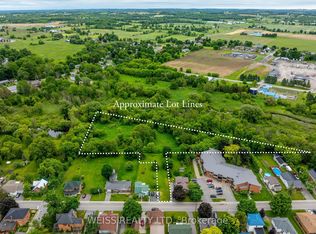
- C$179,900-- sqft0 Spring St, Asphodel Norwood, ON K0L2V0Lot/Land
- C$825,0003 bd1 ba-- sqft2315 County Road 45 Rd, Asphodel Norwood, ON K0L2V0For Sale

- C$415,0003 bd2 ba1.8k sqft27 Wellington St, Asphodel Norwood, ON K0L2V0Sold
- C$149,9000.49 acres134 County Road 40, Asphodel Norwood, ON K0L2V0Lot/Land
- C$279,0003 bd2 ba-- sqft0 County Road 40, Asphodel Norwood, ON K0L2V0For Sale
- C$524,9003 bd1 ba-- sqft45 Spring St, Asphodel Norwood, ON K0L2V0For Sale
Similar homes
- C$765,0005 bd5 ba-- sqft88 Keeler Ct, Asphodel Norwood, ON K0L 2V0For Sale
 MLS ID #X12889784, RE/MAX COMMUNITY REALTY INC.. TRREB
 - C$749,9004 bd3 ba-- sqft13 Millpond Ln, Asphodel Norwood, ON K0L 2V0For Sale
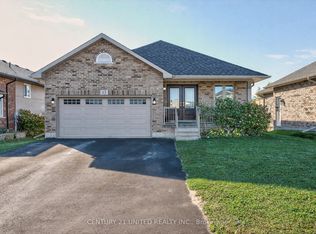 MLS ID #X12883468, Century 21 United Realty Inc.. TRREB
 - C$722,9004 bd3 ba-- sqft90 Keeler Ct, Asphodel Norwood, ON K0L 2V0For Sale
 MLS ID #X12956518, RE/MAX COMMUNITY REALTY INC.. TRREB
 - C$725,0004 bd3 ba-- sqft1 Millpond Ln, Asphodel Norwood, ON K0L 2V0For Sale
 MLS ID #X13526032, RE/MAX Jazz INC.. TRREB
 - C$699,0004 bd3 ba-- sqft86 Keeler Ct, Asphodel Norwood, ON K0L 2V0For SaleMLS ID #X12906498, RE/MAX COMMUNITY REALTY INC.. TRREB
- C$609,9004 bd3 ba-- sqft44 Helen St, Asphodel Norwood, ON K0L 2V0For SaleMLS ID #X13053886, Exit Realty Liftlock. TRREB
- C$649,9004 bd3 ba-- sqft41 Darrell Drain Cres, Asphodel Norwood, ON K0L 2V0For SaleMLS ID #X13518168, Century 21 United Realty Inc.. TRREB
- C$829,9005 bd3 ba-- sqft1479 Webster Rd, Douro Dummer, ON K0L 2V0For SaleMLS ID #X13066758, Exit Realty Liftlock. TRREB
- C$600,0003 bd3 ba-- sqft50 Millpond Ln, Asphodel Norwood, ON K0L 2V0For SaleMLS ID #X13482342, Strive Realty Ltd.. TRREB
- C$499,9003 bd2 ba-- sqft130 County Road 40, Asphodel Norwood, ON K0L 2V0For SaleMLS ID #X13109890, RE/MAX HALLMARK EASTERN REALTY. TRREB
- C$649,9003 bd2 ba-- sqft1967 Comstock Line, Asphodel Norwood, ON K0L 2V0For SaleMLS ID #X13609096, RE/MAX Jazz INC.. TRREB
- C$749,9004 bd2 ba-- sqft81 4th Line S, Douro Dummer, ON K0L 3A0For SaleMLS ID #X13613884, Exit Realty Liftlock. TRREB
- C$799,0004 bd2 ba-- sqft58 Puffball Inn Rd, Trent Hills, ON K0L 1L0For SaleMLS ID #X13443098, SOLID ROCK REALTY. TRREB
- C$749,9004 bd3 ba-- sqft46 White Hart Ln, Trent Hills, ON K0L 1Y0For SaleMLS ID #X13612472, Royal Lepage Proalliance Realty. TRREB
- C$799,9004 bd2 ba-- sqft267 Centre Line, Asphodel Norwood, ON K0L 1Y0For SaleMLS ID #X13475844, RE/MAX HALLMARK EASTERN REALTY. TRREB
- C$719,0005 bd3 ba-- sqft50 Bay St W, Trent Hills, ON K0L 1Y0For SaleMLS ID #X13525754, Century 21 United Realty Inc.. TRREB
- C$719,9004 bd3 ba-- sqft11 Lords Dr, Trent Hills, ON K0L 1Y0For SaleMLS ID #X13622672, RE/MAX HALLMARK EASTERN REALTY. TRREB
- C$649,9003 bd2 ba-- sqft54 Centennial Ln, Trent Hills, ON K0L 1Z0For SaleMLS ID #X13596626, Re/Max Quinte Ltd.. TRREB
- C$719,0003 bd3 ba-- sqft15 Healey Falls Dr, Trent Hills, ON K0L 1L0For SaleMLS ID #X13427480, RE/MAX ROUGE RIVER REALTY LTD.. TRREB
- C$749,0004 bd3 ba-- sqft295 Woodward Ave, Selwyn, ON K9L 1K2For SaleMLS ID #X13623078, RE/MAX REALTRON REALTY INC.. TRREB
