Welcome to the Historic Village of Omemee! Nestled in the heart of the charming and historic village of Omemee, this beautifully maintained raised bungalow offers the perfect blend of comfort, functionality, and small-town living. Featuring 4 spacious bedrooms and 2 full bathrooms, this home boasts a bright open-concept main floor with a modern kitchen complete with stainless steel appliances, a Centre island, and ample space for entertaining family and friends. The fully finished walkout basement provides exceptional versatility with excellent in-law suite potential, making it ideal for extended family, guests, or multi-generational living. Outside, you'll find a detached garage and a well-kept property ready to enjoy year-round. Located just moments from the Pigeon River, you'll have easy access to boating, fishing, kayaking, scenic walking trails, and all the outdoor recreation this beautiful community has to offer. Enjoy the warmth of village living while remaining conveniently close to amenities, schools, and an easy commute to surrounding communities. Whether you're searching for your forever home or a property with flexible living options, this exceptional bungalow is one you won't want to miss!
For sale
C$649,900
81 Queen St S, Asphodel Norwood, ON K0L 2V0
4beds
2baths
Single Family Residence
Built in ----
0.35 Acres Lot
$-- Zestimate®
C$--/sqft
C$-- HOA
What's special
Beautifully maintained raised bungalowBright open-concept main floorModern kitchenStainless steel appliancesCentre islandFully finished walkout basementDetached garage
- 8 days |
- 9 |
- 0 |
Zillow last checked:
Listing updated:
Listed by:
Revel Realty Inc.
Source: TRREB,MLS®#: X13619264 Originating MLS®#: Central Lakes Association of REALTORS
Originating MLS®#: Central Lakes Association of REALTORSFacts & features
Interior
Bedrooms & bathrooms
- Bedrooms: 4
- Bathrooms: 2
Primary bedroom
- Level: Main
- Dimensions: 4.1 x 3.44
Bedroom 2
- Level: Lower
- Dimensions: 3.57 x 3.18
Bedroom 3
- Level: Lower
- Dimensions: 3.56 x 4.13
Bedroom 4
- Level: Lower
- Dimensions: 3.78 x 3.38
Bathroom
- Level: Lower
- Dimensions: 2.36 x 2.75
Bathroom
- Level: Main
- Dimensions: 3.29 x 2.14
Dining room
- Level: Main
- Dimensions: 3.27 x 3.21
Foyer
- Level: Main
- Dimensions: 3.99 x 3.48
Kitchen
- Level: Main
- Dimensions: 4.4 x 3.27
Laundry
- Level: Lower
- Dimensions: 2.36 x 1.83
Living room
- Level: Main
- Dimensions: 7.62 x 3.99
Recreation
- Level: Lower
- Dimensions: 7.62 x 7.02
Sunroom
- Level: Main
- Dimensions: 3.58 x 3.36
Heating
- Baseboard, Electric
Cooling
- None
Appliances
- Included: Water Treatment
Features
- In-Law Capability
- Basement: Finished with Walk-Out
- Has fireplace: Yes
Interior area
- Living area range: 1100-1500 null
Video & virtual tour
Property
Parking
- Total spaces: 5
- Parking features: Garage
- Has garage: Yes
Features
- Patio & porch: Deck, Patio
- Exterior features: Year Round Living
- Pool features: None
Lot
- Size: 0.35 Acres
- Features: Fenced Yard
Details
- Parcel number: 632590389
Construction
Type & style
- Home type: SingleFamily
- Architectural style: Bungalow-Raised
- Property subtype: Single Family Residence
Materials
- Vinyl Siding
- Foundation: Poured Concrete
- Roof: Asphalt Shingle
Utilities & green energy
- Sewer: Septic
Community & HOA
Location
- Region: Asphodel Norwood
Financial & listing details
- Annual tax amount: C$2,111
- Date on market: 7/30/2026
R
Revel Realty Inc.
By pressing Contact Agent, you agree that the real estate professional identified above may call/text you about your search, which may involve use of automated means and pre-recorded/artificial voices. You don't need to consent as a condition of buying any property, goods, or services. Message/data rates may apply. You also agree to our Terms of Use. Zillow does not endorse any real estate professionals. We may share information about your recent and future site activity with your agent to help them understand what you're looking for in a home.
Price history
Price history is unavailable.
Public tax history
Tax history is unavailable.
Climate risks
Neighborhood: K0L
Nearby schools
GreatSchools rating
No schools nearby
We couldn't find any schools near this home.
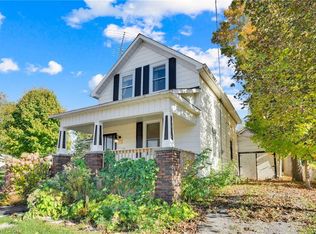
- C$799,0006 bd3 ba-- sqft43 King St, Asphodel Norwood, ON K0L2V0For Sale

- C$415,0003 bd2 ba1.8k sqft27 Wellington St, Asphodel Norwood, ON K0L2V0Sold
- C$469,0002 bd2 ba-- sqft40 Victoria St, Asphodel Norwood, ON K0L2V0For Sale
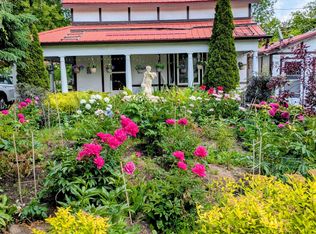
- C$609,9004 bd3 ba-- sqft44 Helen St, Asphodel Norwood, ON K0L2V0For Sale

- C$179,900-- sqft0 Spring St, Asphodel Norwood, ON K0L2V0Lot/Land
- C$149,9000.49 acres134 County Road 40, Asphodel Norwood, ON K0L2V0Lot/Land
- C$279,0003 bd2 ba-- sqft0 County Road 40, Asphodel Norwood, ON K0L2V0For Sale
- C$825,0003 bd1 ba-- sqft2315 County Road 45 Rd, Asphodel Norwood, ON K0L2V0For Sale
Similar homes
- C$649,9004 bd3 ba-- sqft41 Darrell Drain Cres, Asphodel Norwood, ON K0L 2V0For Sale
 MLS ID #X13518168, Century 21 United Realty Inc.. TRREB
 - C$649,9003 bd2 ba-- sqft1967 Comstock Line, Asphodel Norwood, ON K0L 2V0For Sale
 MLS ID #X13609096, RE/MAX Jazz INC.. TRREB
 - C$600,0003 bd3 ba-- sqft50 Millpond Ln, Asphodel Norwood, ON K0L 2V0For Sale
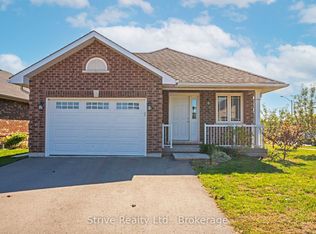 MLS ID #X13482342, Strive Realty Ltd.. TRREB
 - C$725,0004 bd3 ba-- sqft1 Millpond Ln, Asphodel Norwood, ON K0L 2V0For Sale
 MLS ID #X13526032, RE/MAX Jazz INC.. TRREB
 - C$749,9004 bd3 ba-- sqft13 Millpond Ln, Asphodel Norwood, ON K0L 2V0For SaleMLS ID #X12883468, Century 21 United Realty Inc.. TRREB
- C$599,0002 bd1 ba-- sqft7 Millpond Ln, Asphodel Norwood, ON K0L 2V0For SaleMLS ID #X13447216, RE/MAX HALLMARK EASTERN REALTY. TRREB
- C$584,9004 bd2 ba-- sqft1044 County Road 40 Rd, Douro Dummer, ON K0L 2V0For SaleMLS ID #X13453098, Bowes & Cocks Limited. TRREB
- C$659,0003 bd3 ba-- sqft443 County Road 40 Rd, Douro Dummer, ON K0L 2V0For SaleMLS ID #X13211034, Century 21 United Realty Inc.. TRREB
- C$624,9004 bd2 ba-- sqft2995 12th Line E, Trent Hills, ON K0K 2M0For SaleMLS ID #X13613088, Century 21 United Realty Inc.. TRREB
- C$659,0003 bd2 ba-- sqft1825 Trent River Rd, Trent Hills, ON K0L 1Z0For SaleMLS ID #X13614612, FOREST HILL REAL ESTATE INC.. TRREB
- C$749,9004 bd2 ba-- sqft81 4th Line S, Douro Dummer, ON K0L 3A0For SaleMLS ID #X13613884, Exit Realty Liftlock. TRREB
- C$675,0004 bd3 ba-- sqft2504 Idyllwood Cres, Peterborough, ON K9L 1Y9For SaleMLS ID #X13644794, Buy/Sell Network Realty Inc.. TRREB
- C$729,9004 bd2 ba-- sqft385 Kents Bay Rd, Otonabee South Monaghan, ON K9J 6X8For SaleMLS ID #X13643682, Century 21 United Realty Inc.. TRREB
- C$570,0004 bd2 ba-- sqft233 River Rd E, Trent Hills, ON K0L 1L0For SaleMLS ID #X13624598, REAL BROKER ONTARIO LTD.. TRREB
- C$759,9004 bd2 ba-- sqft109 Pinecrest Ave, Otonabee South Monaghan, ON K0L 2G0For SaleMLS ID #X13612310, Flat Rate Realty Corp.. TRREB
- C$719,0005 bd3 ba-- sqft50 Bay St W, Trent Hills, ON K0L 1Y0For SaleMLS ID #X13525754, Century 21 United Realty Inc.. TRREB
- C$627,0003 bd2 ba-- sqft115 Douro St, Peterborough, ON K9H 1H5For SaleMLS ID #X13645198, Century 21 United Realty Inc.. TRREB
- C$735,0003 bd1 ba-- sqft1035 Jarvis Ln, Asphodel Norwood, ON K0L 1Y0For SaleMLS ID #X13000420, Century 21 United Realty Inc.. TRREB
- C$649,9004 bd2 ba-- sqft1277 Olympus Ave, Peterborough, ON K9H 6V9For SaleMLS ID #X13585652, Century 21 United Realty Inc.. TRREB
- C$674,9994 bd2 ba-- sqft2304 Old Norwood Rd, Otonabee South Monaghan, ON K9J 0G6For SaleMLS ID #X13416200, Royal LePage Frank Real Estate. TRREB
