Nestled behind a privacy screen of trees and perennials, this home was beautifully updated from top to bottom in 2005, including kitchen, bathrooms, drywall, insulation, plumbing, electrical, etc. and is warm and inviting with hardwood floors throughout. The spacious living room features a natural gas stove and a bay window. The bright and spacious kitchen has an island cabinet pantry and lots of built-in shelves. Walk out from the kitchen to a secluded covered porch and enjoy the spectacular garden views. There is a two-piece bath, a three-piece bath and convenient laundry on the main floor. The second floor has two bedrooms and a spacious foyer/office area. This property has been the site of a thriving garden business with sales of perennials, many of the perennial stock is still present, this includes, shrubs, ferns, gardenias, roses, peonies, lilies, hydrangeas, fruit trees and thousands of Hosta plants. More in the gardens, include a pergola, interlocking brick patio, pond, a detached pergola, raised beds, sheds, and paved drive. The 25' x 12' renovated garage is insulated, heated with an electric heater and converted into a family entertainment room. The quality craftmanship and attention to detail must be seen to be appreciated. A perfect blend of indoor comfort and outdoor beauty.
Under contract
C$469,000
40 Victoria St, Asphodel Norwood, ON K0L 2V0
2beds
2baths
Single Family Residence
Built in ----
0.34 Acres Lot
$-- Zestimate®
C$--/sqft
C$-- HOA
What's special
Natural gas stoveBay windowBright and spacious kitchenIsland cabinet pantryLots of built-in shelvesSecluded covered porchSpectacular garden views
- 27 days |
- 20 |
- 2 |
Zillow last checked:
Listing updated:
Listed by:
Bowes & Cocks Limited
Source: TRREB,MLS®#: X13513618 Originating MLS®#: Central Lakes Association of REALTORS
Originating MLS®#: Central Lakes Association of REALTORSFacts & features
Interior
Bedrooms & bathrooms
- Bedrooms: 2
- Bathrooms: 2
Primary bedroom
- Level: Second
- Dimensions: 3.96 x 2.58
Bedroom 2
- Level: Second
- Dimensions: 3.96 x 2.53
Bathroom
- Level: Main
- Dimensions: 0.77 x 3.12
Bathroom
- Level: Main
- Dimensions: 1.12 x 3.09
Dining room
- Level: Main
- Dimensions: 4.41 x 1.49
Foyer
- Level: Second
- Dimensions: 2.94 x 5.21
Kitchen
- Level: Main
- Dimensions: 4.41 x 1.63
Living room
- Level: Main
- Dimensions: 7 x 5.2
Heating
- Baseboard, Gas
Cooling
- Window Unit(s)
Appliances
- Included: Disposal, Water Heater Owned, Water Purifier, Water Softener
Features
- Central Vacuum, Guest Accommodations, In-Law Capability, Storage, Water Meter
- Flooring: Carpet Free
- Basement: Crawl Space,Unfinished
- Has fireplace: Yes
- Fireplace features: Natural Gas
Interior area
- Living area range: 700-1100 null
Property
Parking
- Total spaces: 10
- Parking features: Front Yard Parking, Private
Accessibility
- Accessibility features: Bath Grab Bars, Hard/Low Nap Floors, Level Entrance
Features
- Stories: 1.5
- Patio & porch: Deck, Patio, Porch
- Exterior features: Landscaped, Privacy, Private Pond
- Pool features: None
- Has view: Yes
- View description: Garden, Trees/Woods
- Waterfront features: None
Lot
- Size: 0.34 Acres
- Features: Golf, Library, Place Of Worship, School, Rectangular Lot
- Topography: Level
Details
- Additional structures: Garden Shed, Gazebo, Storage, Workshop
- Parcel number: 282180059
- Other equipment: Sump Pump
Construction
Type & style
- Home type: SingleFamily
- Property subtype: Single Family Residence
Materials
- Hardboard
- Foundation: Concrete Block, Stone
- Roof: Metal
Utilities & green energy
- Sewer: Sewer
Community & HOA
Community
- Security: Carbon Monoxide Detector(s), Smoke Detector(s)
Location
- Region: Asphodel Norwood
Financial & listing details
- Annual tax amount: C$2,969
- Date on market: 7/2/2026
Bowes & Cocks Limited
Bowes & Cocks Limited
By pressing Contact Agent, you agree that the real estate professional identified above may call/text you about your search, which may involve use of automated means and pre-recorded/artificial voices. You don't need to consent as a condition of buying any property, goods, or services. Message/data rates may apply. You also agree to our Terms of Use. Zillow does not endorse any real estate professionals. We may share information about your recent and future site activity with your agent to help them understand what you're looking for in a home.
Price history
Price history is unavailable.
Public tax history
Tax history is unavailable.
Climate risks
Neighborhood: K0L
Nearby schools
GreatSchools rating
No schools nearby
We couldn't find any schools near this home.
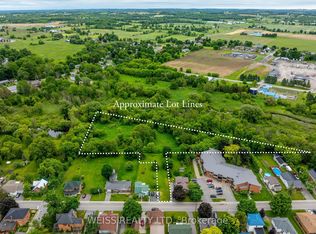
- C$179,900-- sqft0 Spring St, Asphodel Norwood, ON K0L2V0Lot/Land
- C$549,9003 bd2 ba-- sqft19 Queen St, Asphodel Norwood, ON K0L2V0For Sale

- C$149,9000.489 Acres134 County Road 40, Asphodel Norwood, ON K0L2V0Lot/Land

- C$279,0003 bd2 ba-- sqft0 County Road 40, Asphodel Norwood, ON K0L2V0For Sale

- C$799,0006 bd3 ba-- sqft43 King St, Asphodel Norwood, ON K0L2V0For Sale
- C$859,0003 bd1 ba-- sqft2315 County Road 45 Rd, Asphodel Norwood, ON K0L2V0For Sale
- C$524,9003 bd1 ba-- sqft45 Spring St, Asphodel Norwood, ON K0L2V0For Sale
- C$415,0003 bd2 ba1.8k sqft27 Wellington St, Asphodel Norwood, ON K0L2V0Sold
Similar homes
- C$524,9003 bd1 ba-- sqft45 Spring St, Asphodel Norwood, ON K0L 2V0For Sale
 MLS ID #X13255592, RE/MAX HALLMARK EASTERN REALTY. TRREB
 - C$599,0002 bd1 ba-- sqft7 Millpond Ln, Asphodel Norwood, ON K0L 2V0For Sale
 MLS ID #X13447216, RE/MAX HALLMARK EASTERN REALTY. TRREB
 - C$499,0003 bd1 ba-- sqft5 George St E, Havelock Belmont Methuen, ON K0L 1Z0For Sale
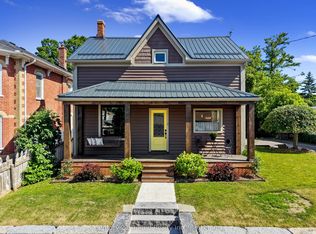 MLS ID #X13617022, Century 21 United Realty Inc.. TRREB
 - C$649,9004 bd3 ba-- sqft41 Darrell Drain Cres, Asphodel Norwood, ON K0L 2V0For Sale
 MLS ID #X13518168, Century 21 United Realty Inc.. TRREB
 - C$649,9005 bd3 ba-- sqft17 Maple Ave, Asphodel Norwood, ON K0L 2V0For SaleMLS ID #X13048146, CENTURY 21 UNITED REALTY INC.. TRREB
- C$584,9004 bd2 ba-- sqft1044 County Road 40 Rd, Douro Dummer, ON K0L 2V0For SaleMLS ID #X13453098, Bowes & Cocks Limited. TRREB
- C$500,0003 bd2 ba-- sqft38 Jackson Rd, Trent Hills, ON K0L 1Y0For SaleMLS ID #X13488004, Keller Williams Inspire Realty. TRREB
- C$448,5002 bd1 ba-- sqft74 Lucky Strike Rd, Trent Hills, ON K0L 1Z0For SaleMLS ID #X13099168, Ball Real Estate Inc.. TRREB
- C$449,9003 bd2 ba-- sqft202 Queen St, Trent Hills, ON K0L 1L0For SaleMLS ID #X13613980, DAN PLOWMAN TEAM REALTY INC.. TRREB
- C$659,0003 bd3 ba-- sqft443 County Road 40 Rd, Douro Dummer, ON K0L 2V0For SaleMLS ID #X13211034, Century 21 United Realty Inc.. TRREB
- C$624,9004 bd2 ba-- sqft2995 12th Line E, Trent Hills, ON K0K 2M0For SaleMLS ID #X13613088, Century 21 United Realty Inc.. TRREB
- C$525,0003 bd2 ba-- sqft6 Douglas St, Trent Hills, ON K0K 3K0For SaleMLS ID #X13525952, Royal LePage Our Neighbourhood Realty. TRREB
- C$549,9003 bd1 ba-- sqft2086 McCrackens Landing Rd, Douro Dummer, ON K0L 2H0For SaleMLS ID #X13592588, Flat Rate Realty Corp.. TRREB
- C$484,9004 bd2 ba-- sqft224 Cider Ln, Trent Hills, ON K0L 1L0For SaleMLS ID #X13528620, COLDWELL BANKER - R.M.R. Real Estate. TRREB
- C$549,9003 bd1 ba-- sqft200 Park Ln, Asphodel Norwood, ON K0L 1Y0For SaleMLS ID #X13466464, Royal Lepage Proalliance Realty. TRREB
- C$410,0003 bd2 ba-- sqft55 Front St N, Trent Hills, ON K0L 1L0For SaleMLS ID #X13565362, RIGHT AT HOME REALTY INC.. TRREB
- C$415,0005 bd2 ba-- sqft23 Pauley Rd, Stirling Rawdon, ON K0K 3E0For SaleMLS ID #X13454364, Exp Realty. TRREB
- C$549,9003 bd2 ba-- sqft626 Trailview Dr, Peterborough, ON K9J 8P3For SaleMLS ID #X13614146, Century 21 United Realty Inc.. TRREB
- C$559,0003 bd2 ba-- sqft298 Crofts Rd, Marmora And Lake, ON K0K 2M0For SaleMLS ID #X13549358, ROYAL LEPAGE TERREQUITY REALTY. TRREB
- C$449,0004 bd2 ba-- sqft414 Anderson Rd, Havelock Belmont Methuen, ON K0L 1Z0For SaleMLS ID #X13039454, Bowes & Cocks Limited. TRREB
