This Briarwood 2-Story Norwood Park Home situated 20 minutes East of Peterborough, comes with 5 Bedrooms and 4.5 Washrooms and over 4000 sqft of living space. This property offers Main floor Laundry, 2 Car garage parking and walk-out to Large Deck. This property residents have access to French Immersion School,close to Wakefield Conservation area, Hwy 7/Hwy 115 and Art Community Centre. A Great Community For Any Type of People. Don't Miss the Opportunity. Most of these Pictures were virtually staged to visualize the space. Move in & Enjoy!.
For sale
C$765,000
88 Keeler Ct, Asphodel Norwood, ON K0L 2V0
5beds
5baths
Single Family Residence
Built in ----
9,483 Square Feet Lot
$-- Zestimate®
C$--/sqft
C$-- HOA
What's special
Main floor laundryWalk-out to large deck
- 162 days |
- 2 |
- 0 |
Zillow last checked:
Listing updated:
Listed by:
RE/MAX COMMUNITY REALTY INC.
Source: TRREB,MLS®#: X12889784 Originating MLS®#: Toronto Regional Real Estate Board
Originating MLS®#: Toronto Regional Real Estate BoardFacts & features
Interior
Bedrooms & bathrooms
- Bedrooms: 5
- Bathrooms: 5
Primary bedroom
- Level: Second
- Dimensions: 6.28 x 4.05
Bedroom
- Level: Basement
- Dimensions: 4.02 x 4.36
Bedroom 2
- Level: Second
- Dimensions: 3.69 x 3.41
Bedroom 3
- Level: Second
- Dimensions: 3.69 x 3.51
Bedroom 4
- Level: Second
- Dimensions: 5.15 x 3.11
Breakfast
- Level: Main
- Dimensions: 4.02 x 3.26
Dining room
- Level: Main
- Dimensions: 5.18 x 3.17
Great room
- Level: Main
- Dimensions: 5.18 x 6.31
Kitchen
- Level: Main
- Dimensions: 4.02 x 3.05
Recreation
- Level: Basement
- Dimensions: 4.97 x 10.67
Heating
- Forced Air, Gas
Cooling
- Central Air
Appliances
- Included: Water Softener
Features
- Basement: Full,Finished
- Has fireplace: No
Interior area
- Living area range: 2500-3000 null
Video & virtual tour
Property
Parking
- Total spaces: 6
- Parking features: Private Double
- Has garage: Yes
Features
- Stories: 2
- Patio & porch: Deck
- Pool features: None
Lot
- Size: 9,483 Square Feet
- Features: School, Park, Irregular Lot
Details
- Additional structures: None
- Parcel number: 282110591
Construction
Type & style
- Home type: SingleFamily
- Property subtype: Single Family Residence
Materials
- Brick
- Foundation: Concrete
- Roof: Asphalt Shingle
Utilities & green energy
- Sewer: Sewer
Community & HOA
Community
- Security: Security System, Carbon Monoxide Detector(s), Smoke Detector(s)
Location
- Region: Asphodel Norwood
Financial & listing details
- Annual tax amount: C$6,083
- Date on market: 3/17/2026
Price history
Price history is unavailable.
Public tax history
Tax history is unavailable.
Climate risks
Neighborhood: K0L
Nearby schools
GreatSchools rating
No schools nearby
We couldn't find any schools near this home.
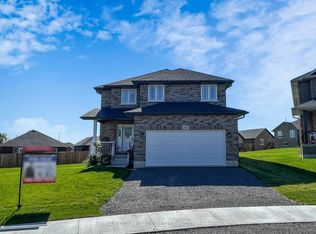
- C$722,9004 bd3 ba-- sqft90 Keeler Ct, Asphodel Norwood, ON K0L2V0For Sale
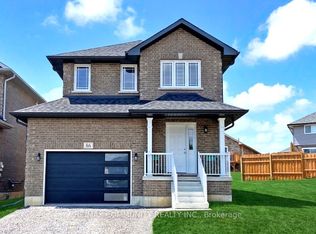
- C$669,0004 bd3 ba-- sqft86 Keeler Ct, Asphodel Norwood, ON K0L2V0For Sale
- C$1,7503 bd1 ba-- sqft31 Maryann Ln #BASEMENT, Asphodel Norwood, ON K0L2V0For Sale

- C$399,9003 bd2 ba-- sqft130 County Road 40, Asphodel Norwood, ON K0L2V0For Sale

- C$899,8885 bd5 ba-- sqft42 Maryann Ln, Asphodel Norwood, ON K0L2V0For Sale
- C$1,699,00011 bd7 ba-- sqft105 County Road 40 Rd, Asphodel Norwood, ON K0L2V0For Sale
- C$600,0003 bd3 ba-- sqft50 Millpond Ln, Asphodel Norwood, ON K0L2V0For Sale
- C$649,9002 bd2 ba-- sqft96 Darrell Drain Cres, Asphodel Norwood, ON K0L2V0For Sale
Similar homes
- C$722,9004 bd3 ba-- sqft90 Keeler Ct, Asphodel Norwood, ON K0L 2V0For SaleMLS ID #X12956518, RE/MAX COMMUNITY REALTY INC.. TRREB
- C$749,9004 bd3 ba-- sqft13 Millpond Ln, Asphodel Norwood, ON K0L 2V0For Sale
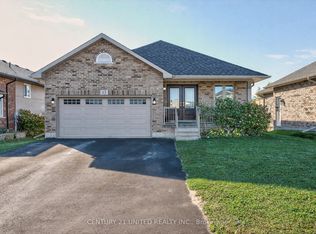 MLS ID #X12883468, Century 21 United Realty Inc.. TRREB
 - C$669,0004 bd3 ba-- sqft86 Keeler Ct, Asphodel Norwood, ON K0L 2V0For SaleMLS ID #X12906498, RE/MAX COMMUNITY REALTY INC.. TRREB
- C$899,8885 bd5 ba-- sqft42 Maryann Ln, Asphodel Norwood, ON K0L 2V0For Sale
 MLS ID #X13145504, HOMELIFE HEARTS REALTY INC.. TRREB
 - C$799,0006 bd3 ba-- sqft43 King St, Asphodel Norwood, ON K0L 2V0For SaleMLS ID #X12899366, RE/MAX REALTRON REALTY INC.. TRREB
- C$649,9002 bd2 ba-- sqft96 Darrell Drain Cres, Asphodel Norwood, ON K0L 2V0For SaleMLS ID #X13532536, ROYAL LEPAGE TERREQUITY REALTY. TRREB
- C$600,0003 bd3 ba-- sqft50 Millpond Ln, Asphodel Norwood, ON K0L 2V0For SaleMLS ID #X13482342, Strive Realty Ltd.. TRREB
- C$609,9004 bd3 ba-- sqft44 Helen St, Asphodel Norwood, ON K0L 2V0For SaleMLS ID #X13053886, Exit Realty Liftlock. TRREB
- C$749,0003 bd2 ba-- sqft198 Centennial Ln, Trent Hills, ON K0L 1Z0For SaleMLS ID #X13714216, ROYAL LEPAGE REAL ESTATE SERVICES LTD.. TRREB
- C$829,9005 bd3 ba-- sqft1479 Webster Rd, Douro Dummer, ON K0L 2V0For SaleMLS ID #X13066758, Exit Realty Liftlock. TRREB
- C$699,0003 bd3 ba-- sqft15 Healey Falls Dr, Trent Hills, ON K0L 1L0For SaleMLS ID #X13713960, RE/MAX ROUGE RIVER REALTY LTD.. TRREB
- C$725,9004 bd3 ba-- sqft295 Woodward Ave, Selwyn, ON K9L 1K2For SaleMLS ID #X13707110, RE/MAX REALTRON REALTY INC.. TRREB
- C$749,9004 bd3 ba-- sqft46 White Hart Ln, Trent Hills, ON K0L 1Y0For SaleMLS ID #X13612472, Royal Lepage Proalliance Realty. TRREB
- C$679,9996 bd2 ba-- sqft1780 7th Line, Selwyn, ON K9J 6X5For SaleMLS ID #X13701416, SUTTON GROUP-HERITAGE REALTY INC.. TRREB
- C$819,9006 bd3 ba-- sqft6690 County Road 50, Trent Hills, ON K0L 1L0For SaleCentury 21 Canada
- C$719,9004 bd3 ba-- sqft11 Lords Dr, Trent Hills, ON K0L 1Y0For SaleMLS ID #X13622672, RE/MAX HALLMARK EASTERN REALTY. TRREB
- C$788,8004 bd3 ba-- sqft23 Old Trafford Dr, Trent Hills, ON K0L 1Y0For SaleMLS ID #X12950420, ROYAL HERITAGE REALTY LTD.. TRREB
- C$749,9004 bd3 ba-- sqft810 Hargrove Trl, Peterborough, ON K9L 0A8For SaleMLS ID #X13675146, Century 21 United Realty Inc.. TRREB
- C$758,4242 bd2 ba-- sqft78 Riverside Trl, Trent Hills, ON K0L 1L0New ConstructionMLS ID #X12952684, Royal Lepage Proalliance Realty. TRREB
- C$699,9003 bd2 ba-- sqft17 Old Trafford Dr, Trent Hills, ON K0L 1Y0For SaleMLS ID #X13624246, Royal LePage Our Neighbourhood Realty. TRREB
