Welcome To 42 Maryann Lane, Nestled In The Sought-After, Family-Friendly Norwood Park Estates Subdivision. This Well-Designed Detached Home Offers Over 4,000 Sq. Ft. Of Total Living Space, Providing Ample Room For Growing Families And Entertaining Alike. The Beautifully Integrated Open-Concept Layout Creates A Seamless Flow Between The Kitchen, Dining, And Living Areas, Perfect For Both Everyday Living And Hosting Family And Friends. Enjoy Added Value And Convenience With A Fully Fenced Yard And A Paved Driveway And 200 Amp Electrical Service-Ideal For Modern Living And Future Upgrades. Nothing Left To Do But Move In And Enjoy. The Finished Basement Expands Your Living Space Even Further Featuring A Recreation Area And An Additional Bedroom Ideal For Guests. Located Just Minutes From Local Shops, Cafés, And Restaurants, And Only A 20-25 Minute Drive To Peterborough, This Home Offers The Perfect Blend of Comfort And Accessibility. Don't Miss This Amazing Opportunity!!
For sale
C$899,888
42 Maryann Ln, Asphodel Norwood, ON K0L 2V0
5beds
5baths
Single Family Residence
Built in ----
7,767 Square Feet Lot
$-- Zestimate®
C$--/sqft
C$-- HOA
What's special
Beautifully integrated open-concept layoutFully fenced yardPaved drivewayFinished basement
- 98 days |
- 4 |
- 0 |
Zillow last checked:
Listing updated:
Listed by:
HOMELIFE HEARTS REALTY INC.
Source: TRREB,MLS®#: X13145504 Originating MLS®#: Toronto Regional Real Estate Board
Originating MLS®#: Toronto Regional Real Estate BoardFacts & features
Interior
Bedrooms & bathrooms
- Bedrooms: 5
- Bathrooms: 5
Primary bedroom
- Level: Second
- Dimensions: 6.27 x 4.08
Bedroom 2
- Level: Second
- Dimensions: 3.97 x 3.4
Bedroom 3
- Level: Second
- Dimensions: 3.97 x 3.49
Bedroom 4
- Level: Second
- Dimensions: 5.85 x 3.03
Bedroom 5
- Level: Basement
- Dimensions: 4.31 x 3.97
Breakfast
- Level: Main
- Dimensions: 5.55 x 4.78
Dining room
- Level: Main
- Dimensions: 5.41 x 3.18
Foyer
- Level: Main
- Dimensions: 3.18 x 2.18
Kitchen
- Level: Main
- Dimensions: 5.55 x 4.78
Laundry
- Level: Main
- Dimensions: 2.59 x 2.54
Living room
- Level: Main
- Dimensions: 6.26 x 4.43
Recreation
- Level: Basement
- Dimensions: 9.26 x 4.92
Heating
- Forced Air, Gas
Cooling
- Central Air
Appliances
- Included: Water Softener
Features
- ERV/HRV
- Basement: Full,Finished
- Has fireplace: No
- Fireplace features: Insert
Interior area
- Living area range: 2500-3000 null
Property
Parking
- Total spaces: 6
- Parking features: Private Double
- Has garage: Yes
Features
- Stories: 2
- Patio & porch: Deck, Porch
- Pool features: None
Lot
- Size: 7,767 Square Feet
- Features: Fenced Yard, Lake/Pond, Library, Park, Place Of Worship, School
Details
- Parcel number: 282110639
Construction
Type & style
- Home type: SingleFamily
- Property subtype: Single Family Residence
Materials
- Aluminum Siding, Brick
- Foundation: Poured Concrete
- Roof: Shingle
Utilities & green energy
- Sewer: Sewer
Community & HOA
Community
- Security: Carbon Monoxide Detector(s), Smoke Detector(s)
Location
- Region: Asphodel Norwood
Financial & listing details
- Annual tax amount: C$6,125
- Date on market: 5/19/2026
Price history
Price history is unavailable.
Public tax history
Tax history is unavailable.
Climate risks
Neighborhood: K0L
Nearby schools
GreatSchools rating
No schools nearby
We couldn't find any schools near this home.
- C$1,7503 bd1 ba-- sqft31 Maryann Ln #BASEMENT, Asphodel Norwood, ON K0L2V0For Sale

- C$765,0005 bd5 ba-- sqft88 Keeler Ct, Asphodel Norwood, ON K0L2V0For Sale

- C$669,0004 bd3 ba-- sqft86 Keeler Ct, Asphodel Norwood, ON K0L2V0For Sale
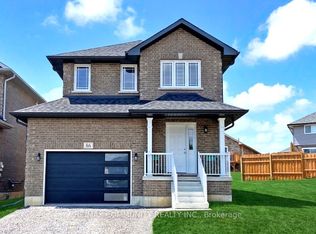
- C$722,9004 bd3 ba-- sqft90 Keeler Ct, Asphodel Norwood, ON K0L2V0For Sale
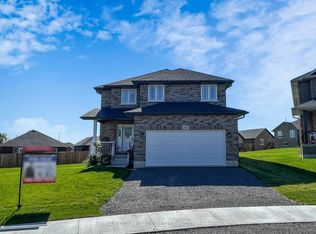
- C$649,9002 bd2 ba-- sqft96 Darrell Drain Cres, Asphodel Norwood, ON K0L2V0For Sale
- C$600,0003 bd3 ba-- sqft50 Millpond Ln, Asphodel Norwood, ON K0L2V0For Sale
- C$564,9002 bd1 ba-- sqft16 Noah Ln, Asphodel Norwood, ON K0L2V0For Sale
- C$399,9003 bd2 ba-- sqft130 County Road 40, Asphodel Norwood, ON K0L2V0For Sale
Similar homes
- C$722,9004 bd3 ba-- sqft90 Keeler Ct, Asphodel Norwood, ON K0L 2V0For SaleMLS ID #X12956518, RE/MAX COMMUNITY REALTY INC.. TRREB
- C$749,9004 bd3 ba-- sqft13 Millpond Ln, Asphodel Norwood, ON K0L 2V0For Sale
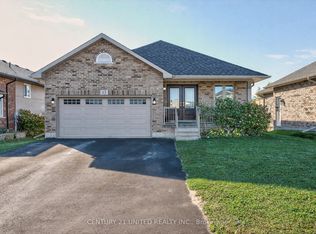 MLS ID #X12883468, Century 21 United Realty Inc.. TRREB
 - C$669,9003 bd3 ba-- sqft11 Darrell Drain Cres, Asphodel Norwood, ON K0L 2V0For Sale
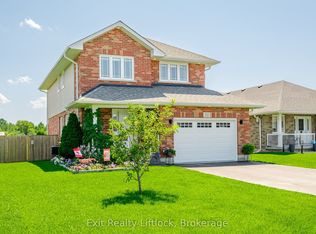 MLS ID #X13240174, Exit Realty Liftlock. TRREB
 - C$669,0004 bd3 ba-- sqft86 Keeler Ct, Asphodel Norwood, ON K0L 2V0For SaleMLS ID #X12906498, RE/MAX COMMUNITY REALTY INC.. TRREB
- C$649,9002 bd2 ba-- sqft96 Darrell Drain Cres, Asphodel Norwood, ON K0L 2V0For SaleMLS ID #X13532536, ROYAL LEPAGE TERREQUITY REALTY. TRREB
- C$600,0003 bd3 ba-- sqft50 Millpond Ln, Asphodel Norwood, ON K0L 2V0For SaleMLS ID #X13482342, Strive Realty Ltd.. TRREB
- C$649,9004 bd3 ba-- sqft41 Darrell Drain Cres, Asphodel Norwood, ON K0L 2V0For SaleMLS ID #X13518168, Century 21 United Realty Inc.. TRREB
- C$1,099,9004 bd3 ba-- sqft1765 10th Line W, Trent Hills, ON K0L 1L0For SaleMLS ID #X13698984, RE/MAX REAL ESTATE CENTRE INC.. TRREB
- C$919,9005 bd3 ba-- sqft2367 Base Line, Otonabee South Monaghan, ON K9J 6X7For SaleMLS ID #X13658652, Coldwell Banker Electric Realty. TRREB
- C$819,9006 bd3 ba-- sqft6690 County Road 50, Trent Hills, ON K0L 1L0For SaleCentury 21 Canada
- C$986,0005 bd4 ba-- sqft15 Library Rd, North Kawartha, ON K0L 2H0For SaleMLS ID #X13649062, Century 21 United Realty Inc.. TRREB
- C$929,0004 bd5 ba-- sqft1184 Scollard Dr, Peterborough, ON K9H 0A8For SaleMLS ID #X13683644, Century 21 United Realty Inc.. TRREB
- C$889,9004 bd3 ba-- sqft590 Golf Course Rd, Douro Dummer, ON K0L 2H0For SaleMLS ID #X13499610, RIGHT AT HOME REALTY INC.. TRREB
- C$719,0005 bd3 ba-- sqft50 Bay St W, Trent Hills, ON K0L 1Y0For SaleMLS ID #X13525754, Century 21 United Realty Inc.. TRREB
- C$879,0003 bd1 ba-- sqft680 Round Lake Rd, Havelock Belmont Methuen, ON K0L 1Z0For SaleMLS ID #X13581246, ROYAL HERITAGE REALTY LTD.. TRREB
- C$725,9004 bd3 ba-- sqft295 Woodward Ave, Selwyn, ON K9L 1K2For SaleMLS ID #X13707110, RE/MAX REALTRON REALTY INC.. TRREB
- C$895,0004 bd3 ba-- sqft198 Skinkle Rd, Trent Hills, ON K0K 3K0For SaleMLS ID #X13418632, Century 21 Lanthorn Real Estate Ltd.. TRREB
- C$1,099,0004 bd3 ba-- sqft937 Payne Line Rd E, Douro Dummer, ON K0L 3A0For SaleMLS ID #X13555174, Keller Williams Energy Real Estate. TRREB
- C$865,0004 bd3 ba-- sqft1851 2nd Line E, Trent Hills, ON K0L 1L0For SaleMLS ID #X13500192, REALTY WEALTH GROUP INC.. TRREB
- C$788,8004 bd3 ba-- sqft23 Old Trafford Dr, Trent Hills, ON K0L 1Y0For SaleMLS ID #X12950420, ROYAL HERITAGE REALTY LTD.. TRREB
