Welcome to this stunning newly completed (2026) custom-built home, where thoughtful design, quality craftsmanship, and modern comfort blend together to become your ideal home. Offering deeded water access, this bright and spacious home is completely move-in ready and perfect for year-round living or as a luxurious cottage-country retreat.The heart of the home is the beautifully designed kitchen, featuring abundant cabinetry, generous workspace, and a large walk-in pantry to keep everything organized. The open-concept living room is ideal for entertaining or relaxing, complete with a massive flat-screen TV, sound bar, and electric fireplace, all included with the home.Designed for convenient one-level living, the main floor offers three generously sized bedrooms, two full bathrooms, and main floor laundry. The spacious primary suite provides a peaceful retreat with its own private ensuite bathroom, creating the perfect place to unwind at the end of the day.The garage features a high amperage outlet and the floor has been poured to support a hoist.The unfinished basement features 9' ceilings, and endless possibilities. Whether you're looking for a full-time residence or a waterfront lifestyle with the convenience of deeded water access, this exceptional home offers the perfect blend of luxury, comfort, and functionality.
For sale
C$875,000
1134 River Rd, Asphodel Norwood, ON K0L 1Y0
3beds
2baths
Single Family Residence
Built in ----
0 Square Feet Lot
$-- Zestimate®
C$--/sqft
C$-- HOA
What's special
Bright and spacious homeBeautifully designed kitchenAbundant cabinetryGenerous workspaceLarge walk-in pantryMassive flat-screen tvSound bar
- 61 days
- 20
- 0
Zillow last checked:
Listing updated:
Listed by:
Coldwell Banker Electric Realty
Source: TRREB,MLS®#: X13580282 Originating MLS®#: Central Lakes Association of REALTORS
Originating MLS®#: Central Lakes Association of REALTORSFacts & features
Interior
Bedrooms & bathrooms
- Bedrooms: 3
- Bathrooms: 2
Primary bedroom
- Level: Main
- Dimensions: 5.14 x 5.83
Bedroom 2
- Level: Main
- Dimensions: 5.04 x 3.66
Bedroom 3
- Level: Main
- Dimensions: 4.83 x 3.63
Bathroom
- Level: Main
- Dimensions: 3.02 x 1.8
Other
- Level: Basement
Kitchen
- Level: Main
- Dimensions: 5.58 x 5.49
Laundry
- Level: Main
- Dimensions: 2.51 x 3.77
Living room
- Level: Main
- Dimensions: 6.08 x 6
Heating
- Forced Air, Gas
Cooling
- Other
Appliances
- Included: Water Heater Owned
Features
- ERV/HRV, Floor Drain, Water Meter
- Basement: Full,Unfinished
- Has fireplace: Yes
- Fireplace features: Electric
Interior area
- Living area range: 2000-2500 null
Property
Parking
- Total spaces: 8
- Parking features: Private Double
- Has garage: Yes
Features
- Patio & porch: Deck, Porch
- Pool features: None
- Water view: Obstructive
- On waterfront: Yes
- Waterfront features: Beach Front, Boat Launch, River Front, Trent System, Waterfront-Deeded, Indirect, River
- Body of water: Trent River
Lot
- Size: 0 Square Feet
- Features: Beach, Lake Access, Park, Waterfront, Irregular Lot
Details
- Additional structures: None
- Parcel number: 282070007
- Other equipment: Air Exchanger, Sewage Pump, Sump Pump
Construction
Type & style
- Home type: SingleFamily
- Architectural style: Bungalow
- Property subtype: Single Family Residence
Materials
- Brick, Vinyl Siding
- Foundation: Poured Concrete
- Roof: Asphalt Shingle
Utilities & green energy
- Sewer: Septic
- Utilities for property: Cable Available, Cell Services, Electricity Connected, Garbage Pickup, Internet High Speed, Natural Gas, Recycling Pickup, Underground Utilities
Community & HOA
Community
- Security: Carbon Monoxide Detector(s), Smoke Detector(s)
Location
- Region: Asphodel Norwood
Financial & listing details
- Annual tax amount: C$440
- Date on market: 7/18/2026
Price history
Price history is unavailable.
Public tax history
Tax history is unavailable.
Climate risks
Neighborhood: K0L
Nearby schools
GreatSchools rating
No schools nearby
We couldn't find any schools near this home.

Similar homes
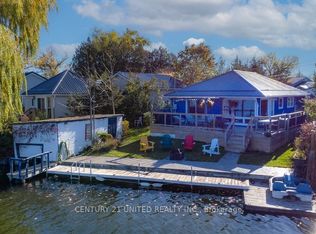
- C$735,0003 bd1 ba-- sqft1035 Jarvis Ln, Asphodel Norwood, ON K0L 1Y0For Sale
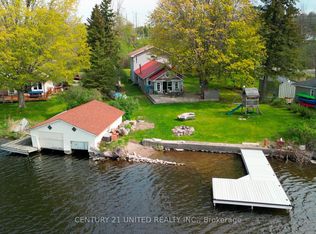 MLS ID #X13000420, Century 21 United Realty Inc.. TRREB
 - C$799,0004 bd2 ba-- sqft33 Bridge St S, Trent Hills, ON K0L 1Y0For Sale
 MLS ID #X13548186, Century 21 United Realty Inc.. TRREB
 - C$1,150,0003 bd3 ba-- sqft18 Rosecliff Ct, Trent Hills, ON K0L 1Y0For Sale
 MLS ID #X13628460, Royal LePage Our Neighbourhood Realty. TRREB
 - C$499,9003 bd1 ba-- sqft110 Indian Rd, Asphodel Norwood, ON K0L 1Y0For Sale
 MLS ID #X13791580, Keller Williams Energy Real Estate. TRREB
