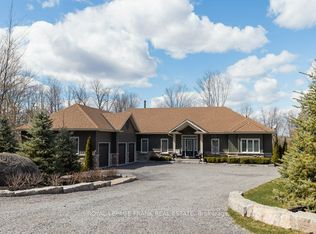
Country Living with Breathtaking Trent River Views & Live/Work Potential..Welcome to 216 North Indian Road in Asphodel Heights-a unique country property set on 3.8 acres offering privacy, incredible panoramic views, & an exceptional opportunity for a workshop/additional living space. This inviting 3-bedroom home features a large, bright eat-in kitchen & dining area, perfect for family meals, entertaining, or enjoying your morning coffee while taking in the peaceful surroundings. Walk out from your spacious living room to an expansive deck that showcases spectacular views over the Trent River & surrounding countryside, creating a beautiful & relaxing space inside & out. Just a short minute away is public water access where you can enjoy kayaking, paddle boarding, or even launch your motor boat & head out to Trent River & Rice Lake! The recreation opportunities are endless with trails, water access & recreation centres all close by. Comfort is a priority with radiant in-floor heating, while the attached double-car garage with heated floors provides convenient additional workspace & storage. The property truly shines with its large detached garage/workshop, offering an ideal setup for a tradesperson, hobbyist, entrepreneur, or anyone needing substantial workspace close to home. The heated building includes a loft with living space & a bathroom, adding tremendous versatility for a home office, studio, guest accommodation, or additional space to support your business or hobbies. With 3.8 acres of land, there is plenty of room for equipment, vehicles, outdoor activities, gardening, & enjoying the privacy of a country setting. Whether you're looking to run a business from home, pursue your passion in a spacious workshop, or simply enjoy the freedom & tranquility of rural living, this property offers an exciting combination of home, workspace & breathtaking natural surroundings. Live, work, create & enjoy the view - all from one exceptional country property.
For sale
C$989,000
216 N Indian Rd, Asphodel Norwood, ON K0L 1Y0
3beds
2baths
Single Family Residence
Built in ----
3 Square Feet Lot
$-- Zestimate®
C$--/sqft
C$-- HOA
What's special
Breathtaking trent river viewsRadiant in-floor heating
- 2 days
- 1
- 0
Zillow last checked:
Listing updated:
Listed by:
Century 21 United Realty Inc.
Source: TRREB,MLS®#: X13817936 Originating MLS®#: Central Lakes Association of REALTORS
Originating MLS®#: Central Lakes Association of REALTORSFacts & features
Interior
Bedrooms & bathrooms
- Bedrooms: 3
- Bathrooms: 2
Heating
- Forced Air, Other Source
Cooling
- Central Air
Appliances
- Included: Instant Hot Water, Water Softener
Features
- Central Vacuum, Floor Drain, Primary Bedroom - Main Floor, Solar Tube(s), Storage
- Basement: Walk-Up Access,Finished,Full
- Has fireplace: No
Interior area
- Living area range: 1100-1500 null
Video & virtual tour
Property
Parking
- Total spaces: 10
- Parking features: Private, Garage Door Opener
- Has garage: Yes
Accessibility
- Accessibility features: 32 Inch Min Doors, Hallway Width 36-41 Inches, 60 Inch Turn Radius, Open Floor Plan, Lever Door Handles
Features
- Patio & porch: Deck, Porch
- Exterior features: Year Round Living, Privacy
- Pool features: None
- Has view: Yes
- View description: Clear, Forest, Hills, River, Skyline, Water, Trees/Woods
- Has water view: Yes
- Water view: River,Water
Lot
- Size: 3 Square Feet
- Features: Clear View, River/Stream, Rolling Slope, Wooded/Treed, Irregular Lot
- Topography: Hillside,Open Space,Wooded/Treed
Details
- Additional structures: Additional Garage(s), Greenhouse
- Parcel number: 282050385
- Other equipment: Air Exchanger, Propane Tank, Sump Pump, Ventilation System
Construction
Type & style
- Home type: SingleFamily
- Architectural style: Bungalow-Raised
- Property subtype: Single Family Residence
Materials
- Wood, Stone
- Foundation: Poured Concrete
- Roof: Fibreglass Shingle
Utilities & green energy
- Sewer: Septic
- Water: Drilled Well, Dug Well
Community & HOA
Location
- Region: Asphodel Norwood
Financial & listing details
- Annual tax amount: C$5,461
- Date on market: 9/23/2026
Price history
Price history is unavailable.
Public tax history
Tax history is unavailable.
Climate risks
Neighborhood: K0L
Nearby schools
GreatSchools rating
No schools nearby
We couldn't find any schools near this home.
- C$---- bd-- ba-- sqft112 Indian Rd, Asphodel Norwood, ON K0L1Y0Off Market
- C$499,9003 bd1 ba-- sqft110 Indian Rd, Asphodel Norwood, ON K0L1Y0For Sale

- C$2,799,0004 bd4 ba-- sqft334 Sandy Bay Rd, Alnwick/haldimand, ON K0L1Y0For Sale
- C$699,0004 bd2 ba-- sqft533 Shady Point Ln, Asphodel Norwood, ON K0L1Y0For Sale

Similar homes
- C$1,199,0004 bd2 ba-- sqft51 Morrow Rd, Trent Hills, ON K0L 1Y0For Sale
 MLS ID #X13822728, RE/MAX HALLMARK REALTY LTD.. TRREB
 - C$499,9003 bd1 ba-- sqft110 Indian Rd, Asphodel Norwood, ON K0L 1Y0For SaleMLS ID #X13791580, Keller Williams Energy Real Estate. TRREB
- C$699,9993 bd1 ba-- sqft4 Queen St N, Kawartha Lakes, ON K0L 1Y0New Construction
 MLS ID #X13826808, PD Realty Inc.. TRREB
 - C$1,009,9994 bd3 ba-- sqft5070 County Road 25, Trent Hills, ON K0K 3K0For Sale
 MLS ID #X13809644, Royal Lepage Proalliance Realty. TRREB
