Welcome home on this privately situated, end of the road ,spacious waterfront property. This warm and welcoming two storey, main floor walk out brick home offers 1800square feet of appealing, easy flowing, open concept living space with 3 bedrooms, 1.5 baths on a perfectly manicured , level lakefront lot offering 180 feet of deep armour stone secured shoreline. Property features 2 docks , defined walk-in water access and large lakeside firepit. Enjoy the morning sunrise on the spacious upper wrap around deck off the kitchen, quietly watch the Great Blue Heron regularly perching on the shoreline rocks , admire the massive cruisers pass by along the Trent system after the locks open for the day or cast your rod off the dock for an early morning fish. Enjoy the late day serenity with spectacular sunset views before sparking up the firepit to take in the moonlight shining over your expansive view of the night lake. The home boasts a light , beachy feel of neutral tones with wood and laminate floor surfaces. Working fireplaces on both floors ( wood burning insert downstairs, electric upstairs) add ambiance and warmth on those cooler fall and winter days and compliments the propane heater. Abundant storage space in the well designed kitchen where family and guests can enjoy a seat at either island and still admire the view of the water. Other highlights include a 2 car detached garage, ample outdoor parking and rear yard storage area for watercraft etc. Located in a quiet pet friendly community that blends full time homes with seasonal cottages only a 10 minute car or boat ride to the village of Hastings where most amenities can be found but certainly a warm welcome .
For sale
C$1,127,000
30 Lakeshore Dr, Trent Hills, ON K0L 1Y0
3beds
2baths
Single Family Residence
Built in ----
0 Square Feet Lot
$-- Zestimate®
C$--/sqft
C$-- HOA
What's special
Spacious waterfront propertyDefined walk-in water accessLarge lakeside firepitSpectacular sunset viewsPropane heaterAmple outdoor parking
- 351 days |
- 30 |
- 1 |
Zillow last checked:
Listing updated:
Listed by:
COMFREE
Source: TRREB,MLS®#: X12394709 Originating MLS®#: Ottawa Real Estate Board
Originating MLS®#: Ottawa Real Estate BoardFacts & features
Interior
Bedrooms & bathrooms
- Bedrooms: 3
- Bathrooms: 2
Bedroom
- Level: Second
- Dimensions: 4.13 x 3.4
Bedroom
- Level: Second
- Dimensions: 3.7 x 3.01
Bedroom
- Level: Second
- Dimensions: 3.7 x 3.01
Dining room
- Level: Second
- Dimensions: 2.32 x 3.43
Kitchen
- Level: Second
- Dimensions: 6.78 x 2.68
Living room
- Level: Second
- Dimensions: 4.18 x 3.43
Heating
- Forced Air, Propane
Cooling
- Central Air
Appliances
- Included: Water Softener
Features
- Flooring: Carpet Free
- Basement: Walk-Out Access
- Has fireplace: Yes
Interior area
- Living area range: 1500-2000 null
Video & virtual tour
Property
Parking
- Total spaces: 6
- Parking features: Garage Door Opener
- Has garage: Yes
Features
- Stories: 2
- Exterior features: Private Dock
- Pool features: None
- Water view: Direct
- On waterfront: Yes
- Waterfront features: Dock, Waterfront-Deeded, Direct, Lake
- Body of water: Rice Lake
Lot
- Size: 0 Square Feet
- Features: Lake/Pond, Rec./Commun.Centre, School, School Bus Route, Irregular Lot
Details
- Parcel number: 512190203
Construction
Type & style
- Home type: SingleFamily
- Property subtype: Single Family Residence
Materials
- Brick
- Foundation: Concrete
- Roof: Asphalt Shingle
Utilities & green energy
- Sewer: Septic
- Water: Drilled Well
Community & HOA
Location
- Region: Trent Hills
Financial & listing details
- Tax assessed value: C$357,000
- Annual tax amount: C$5,970
- Date on market: 9/10/2025
Price history
Price history is unavailable.
Public tax history
Tax history is unavailable.
Climate risks
Neighborhood: K0L
Nearby schools
GreatSchools rating
No schools nearby
We couldn't find any schools near this home.
- C$49,9000.36 acres0 Trillium Ln, Trent Hills, ON K0L1Y0Lot/Land

- C$735,0003 bd1 ba-- sqft1035 Jarvis Ln, Asphodel Norwood, ON K0L1Y0For Sale
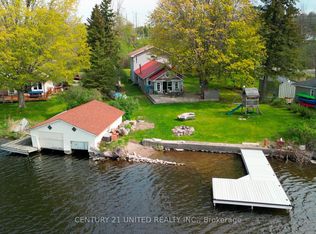
- C$875,0003 bd2 ba-- sqft1134 River Rd, Asphodel Norwood, ON K0L1Y0For Sale
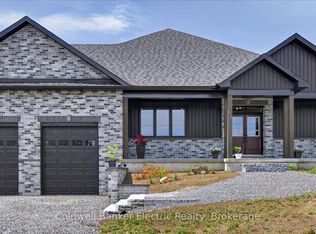
- C$529,9003 bd1 ba-- sqft200 Park Ln, Asphodel Norwood, ON K0L1Y0For Sale

- C$725,0004 bd2 ba-- sqft40 Riverview Dr, Trent Hills, ON K0L1Y0For Sale
- C$3,2003 bd1 ba-- sqft1171 Pine Ridge Rd, Asphodel Norwood, ON K0L1Y0For Rent
- C$669,9002 bd2 ba-- sqft8 Beamish Rd, Trent Hills, ON K0L1Y0For Sale
- C$125,0001.36 acresPtlt 37 Trent View Dr, Trent Hills, ON K0L1Y0Lot/Land
Similar homes
- C$1,200,0003 bd3 ba-- sqft3 Cedar Dr, Trent Hills, ON K0L 1Y0For Sale
 MLS ID #X13504784, Ball Real Estate Inc.. TRREB
 - C$669,9002 bd2 ba-- sqft8 Beamish Rd, Trent Hills, ON K0L 1Y0For Sale
 MLS ID #X13705714, RE/MAX Jazz INC.. TRREB
 - C$699,0004 bd2 ba-- sqft533 Shady Point Ln, Asphodel Norwood, ON K0L 1Y0For Sale
 MLS ID #X13705822, Ball Real Estate Inc.. TRREB
 - C$725,0004 bd2 ba-- sqft40 Riverview Dr, Trent Hills, ON K0L 1Y0For Sale
 MLS ID #X13662334, Royal Lepage Proalliance Realty. TRREB
 - C$949,9004 bd2 ba-- sqft2110 13th Line E, Trent Hills, ON K0K 2M0For SaleMLS ID #X13719092, LPT Realty. TRREB
- C$629,9993 bd3 ba-- sqft50 Church St, Trent Hills, ON K0L 1Y0For SaleMLS ID #X13529250, Bowes & Cocks Limited. TRREB
- C$719,0005 bd3 ba-- sqft50 Bay St W, Trent Hills, ON K0L 1Y0For SaleMLS ID #X13525754, Century 21 United Realty Inc.. TRREB
- C$699,0003 bd3 ba-- sqft15 Healey Falls Dr, Trent Hills, ON K0L 1L0For SaleMLS ID #X13713960, RE/MAX ROUGE RIVER REALTY LTD.. TRREB
- C$799,0004 bd4 ba-- sqft8 Bridge St N, Trent Hills, ON K0L 1Y0For SaleMLS ID #X11538617, BALL REAL ESTATE INC.. TRREB
- C$679,9005 bd2 ba-- sqft31 Birchwood Ct, Trent Hills, ON K0L 1Y0For SaleMLS ID #X13547670, Exit Realty Group. TRREB
- C$1,100,0003 bd2 ba-- sqft2397 Settlers Line, Otonabee South Monaghan, ON K0L 2B0For SaleMLS ID #X13598574, Stoneguide Realty Limited. TRREB
- C$1,174,9006 bd5 ba-- sqft510 Monaghan Rd, Peterborough, ON K9J 5H5For SaleMLS ID #X13644876, Flat Rate Realty Corp.. TRREB
- C$749,0003 bd3 ba-- sqft2255 10th Line W, Trent Hills, ON K0L 1L0For SaleMLS ID #X13521770, Solid Rock Realty. TRREB
- C$1,439,0004 bd4 ba-- sqft110 Lakeview Dr, Trent Hills, ON K0L 1L0For SaleMLS ID #X13466914, Ball Real Estate Inc.. TRREB
- C$799,5003 bd2 ba-- sqft6618 County Road 50 Rd, Trent Hills, ON K0L 1L0For SaleMLS ID #X13511966, Strive Realty Ltd.. TRREB
- C$1,044,9993 bd2 ba-- sqft1990 White Lake Rd E, Douro Dummer, ON K0L 2H0For SaleMLS ID #X13032888, EASY LIST REALTY LTD.. TRREB
- C$649,9003 bd2 ba-- sqft1967 Comstock Line, Asphodel Norwood, ON K0L 2V0For SaleMLS ID #X13609096, RE/MAX Jazz INC.. TRREB
- C$1,499,9005 bd5 ba-- sqft165 Parkview Dr, Alnwick/haldimand, ON K0K 2X0For SaleMLS ID #X13697024, Exp Realty. TRREB
- C$569,0003 bd2 ba-- sqft2121 Meadowview Rd, Peterborough, ON K9L 1S5For SaleMLS ID #X13718204, Century 21 United Realty Inc.. TRREB
- C$875,0003 bd3 ba-- sqft897 Dingman Rd, Cramahe, ON K0K 1M0For SaleMLS ID #X13643240, Exp Realty. TRREB
