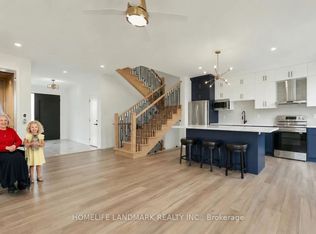
Landlord/investor rare opportunity to own a 6-plex of freehold townhomes on the same block. No maintenance fee, municipal services: water, sewage and garbage collection. All 6 individual townhomes are freehold and can be sold as a single home. Great rental income could be up to $2700 monthly for each home. Take advantage of the new rule NO HST (may be subject to qualify ) DO NOT miss this opportunity. It will not last long! Individual home / main & second floor 1534 sq ft plus finished basement 845 sq ft, finished garage 193 sq ft, modern finished 3 large bedrooms, 4 washrooms, open concept kitchen quartz countertop 3ft x 8ft breakfast island. Red oak stairs throughout 3 floors. Large glass curbless showers with linear drains. Insulated Concrete Form (ICF) foundation walls best value for moisture, sound, and insulation. Natural gas heating, central air conditioning. Close to shopping amenities, hospital care center, and new Sunny Life Wellness & Recreation Centre. Please note this is a new lot tax that has not been assigned yet. All measurements are approximate and subject to change without notice. Please note this is a new build to be constructed. Model home is available to show; pictures on MLS are existing finished show homes; actually finishing for these homes may vary. **EXTRAS** AC, fridge, dryer, washer, microwave, stove, dishwasher, water heater and EV charger included. 200-amp services. 7 years Tarion new home warranty.
For sale
C$3,750,000
29 Regent St #23, Selwyn, ON K0L 2H0
3beds
4baths
Townhouse
Built in ----
0.44 Acres Lot
$-- Zestimate®
C$--/sqft
C$-- HOA
What's special
Open concept kitchenNatural gas heatingCentral air conditioning
- 145 days
- 3
- 0
Zillow last checked:
Listing updated:
Listed by:
Ellice Huhe, Salesperson,
HOMELIFE LANDMARK REALTY INC.
Source: TRREB,MLS®#: X12968594 Originating MLS®#: Toronto Regional Real Estate Board
Originating MLS®#: Toronto Regional Real Estate BoardFacts & features
Interior
Bedrooms & bathrooms
- Bedrooms: 3
- Bathrooms: 4
Bedroom
- Level: Second
- Dimensions: 3 x 5.8
Bedroom 2
- Width: 3.4
Bedroom 3
- Level: Second
- Dimensions: 3 x 3.1
Den
- Level: Basement
- Dimensions: 6.25 x 11.3
Great room
- Level: Main
- Dimensions: 3 x 6.7
Kitchen
- Level: Main
- Dimensions: 3 x 4.6
Recreation
- Level: Basement
- Dimensions: 6 x 3
Heating
- Forced Air, Gas
Cooling
- Central Air
Appliances
- Included: Instant Hot Water
- Laundry: Main Level
Features
- ERV/HRV
- Basement: Full,Finished
- Number of fireplaces: 1
Interior area
- Living area range: 1500-2000 null
Property
Parking
- Total spaces: 3
- Parking features: Garage Door Opener
- Has garage: Yes
Features
- Stories: 2
- Pool features: None
Lot
- Size: 0.44 Acres
Details
- Other equipment: Sump Pump
Construction
Type & style
- Home type: Townhouse
- Property subtype: Townhouse
Materials
- Stone
- Foundation: Insulated Concrete Form
- Roof: Asphalt Shingle
Utilities & green energy
- Sewer: Sewer
- Water: Public
Community & HOA
Location
- Region: Selwyn
Financial & listing details
- Annual tax amount: C$241
- Date on market: 4/8/2026
Price history
Price history is unavailable.
Public tax history
Tax history is unavailable.
Climate risks
Neighborhood: K0L
Nearby schools
GreatSchools rating
No schools nearby
We couldn't find any schools near this home.

Similar homes
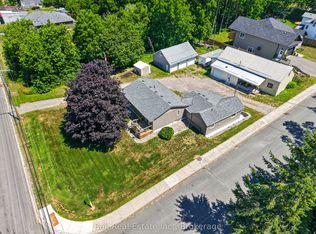
- C$3,750,0003 bd4 ba-- sqft29 Regent St #23, Trent Hills, ON K0L 2H0New Construction
 MLS ID #X12968594, HOMELIFE LANDMARK REALTY INC.. TRREB
 - C$2,100,0003 bd3 ba-- sqft3069 Clear Lake Rd, Selwyn, ON K0L 2H0For Sale
 Century 21 Canada
 - C$3,995,0004 bd5 ba-- sqft910 Birchview Rd, Douro Dummer, ON K0L 2H0For Sale
 MLS ID #X13583318, Royal LePage Frank Real Estate. TRREB
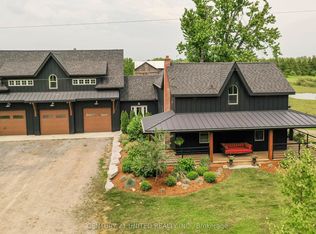
 - C$2,500,0004 bd4 ba-- sqft1662 11th Line, Selwyn, ON K0L 2H0For Sale
 MLS ID #X12964428, Century 21 United Realty Inc.. TRREB
