Welcome to this lovingly maintained, beautifully updated and truly turnkey home, where timeless original charm and character blend seamlessly with modern comfort. Bright and inviting, this charming residence features three bedrooms, one full bathroom plus a convenient powder room, large front windows adding to its curb appeal, and a stunning brick fireplace wall creating a warm and cozy focal point. Thoughtfully updated throughout, within the past 5 years, notable improvements include the roof, fascia, soffits, siding, garage door, armour stone front walkway, hardwood flooring, railing, kitchen, bathroom, custom window coverings, patio door, basement and more. The beautifully renovated kitchen offers abundant storage, generous counter space and a six-to eight-person island with a striking real wood, black walnut top. The backyard has also been enhanced creating a low-maintenance outdoor space ideal with a privacy fence for easy living, entertaining and relaxation. Ideally located close to all amenities in a fantastic neighbourhood, this special home is ready for you to move to, settle in and enjoy.
For sale
C$629,000
36 Edgewood Dr, Kawartha Lakes, ON K9V 4W1
3beds
2baths
Single Family Residence
Built in ----
0 Square Feet Lot
$-- Zestimate®
C$--/sqft
C$-- HOA
What's special
Modern comfortBright and invitingThree bedroomsBeautifully renovated kitchenAbundant storageGenerous counter space
- 1 day |
- 2 |
- 0 |
Zillow last checked:
Listing updated:
Listed by:
Re/Max All-Stars Realty Inc.
Source: TRREB,MLS®#: X13663286 Originating MLS®#: Central Lakes Association of REALTORS
Originating MLS®#: Central Lakes Association of REALTORSFacts & features
Interior
Bedrooms & bathrooms
- Bedrooms: 3
- Bathrooms: 2
Bedroom 2
- Level: Second
- Dimensions: 4.26 x 3.05
Bedroom 3
- Level: Second
- Dimensions: 3.35 x 3.05
Kitchen
- Level: Main
- Dimensions: 5.48 x 7.31
Recreation
- Level: Basement
- Dimensions: 4.26 x 5.79
Utility room
- Level: Basement
- Dimensions: 4.26 x 5.79
Heating
- Forced Air, Gas
Cooling
- Central Air
Appliances
- Included: Water Heater Owned, Water Softener
Features
- Basement: Partial,Partially Finished
- Has fireplace: Yes
- Fireplace features: Natural Gas
Interior area
- Living area range: 700-1100 null
Property
Parking
- Total spaces: 6
- Parking features: Private Double, Garage Door Opener
- Has garage: Yes
Features
- Exterior features: Landscaped, Lighting
- Pool features: None
Lot
- Size: 0 Square Feet
- Features: Golf, Greenbelt/Conservation, Hospital, Place Of Worship, School, Rec./Commun.Centre
- Topography: Flat
Details
- Additional structures: Fence - Full, Shed
- Parcel number: 632050052
Construction
Type & style
- Home type: SingleFamily
- Property subtype: Single Family Residence
Materials
- Brick
- Foundation: Concrete
- Roof: Asphalt Shingle
Utilities & green energy
- Sewer: Sewer
Community & HOA
Location
- Region: Kawartha Lakes
Financial & listing details
- Tax assessed value: C$277,000
- Annual tax amount: C$4,359
- Date on market: 8/11/2026
Price history
Price history is unavailable.
Public tax history
Tax history is unavailable.
Climate risks
Neighborhood: K9V
Nearby schools
GreatSchools rating
No schools nearby
We couldn't find any schools near this home.
- C$2,490,0007 bd4 ba-- sqft12 Edgewood Dr, Kawartha Lakes, ON K0M1N0For Sale

- C$424,8001 bd1 ba-- sqft29 Edgewood Dr, Kawartha Lakes, ON K0M1N0For Sale

- C$455,0003 bd1 ba-- sqft2 Oakwood Dr, Kawartha Lakes, ON K0M1N0For Sale

- C$449,9992 bd1 ba-- sqft15 Oakwood Dr, Kawartha Lakes, ON K0M1N0For Sale
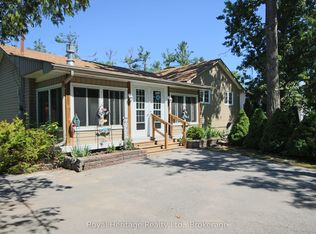
- C$1,488,0003 bd3 ba-- sqft571 Hickory Beach Rd, Kawartha Lakes, ON K0M1N0For Sale
- C$980,0004 bd3 ba-- sqft11 5th St, Kawartha Lakes, ON K0M1N0For Sale
- C$488,0003 bd1 ba-- sqft42 Pavillion Rd, Kawartha Lakes, ON K0M1L0For Sale
- C$1,152,0003 bd2 ba-- sqft5 Nipigon St, Kawartha Lakes, ON K0M1N0New Construction
Similar homes
- C$679,0004 bd3 ba-- sqft67 Hazel St, Kawartha Lakes, ON K0M 1L0For Sale
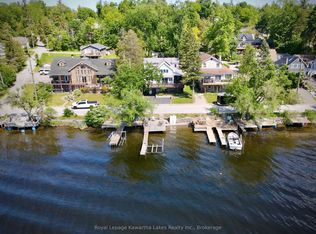 MLS ID #X13667530, Royal Lepage Kawartha Lakes Realty Inc.. TRREB
 - C$669,9004 bd2 ba-- sqft35 Leslie Frost Ln, Kawartha Lakes, ON K9V 4R6For Sale
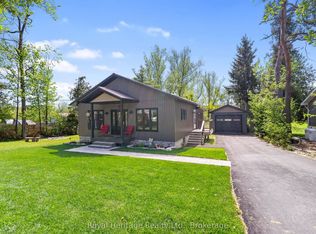 MLS ID #X13660692, Royal Heritage Realty Ltd.. TRREB
 - C$649,9003 bd1 ba-- sqft9 Gold St, Kawartha Lakes, ON K0M 1N0For Sale
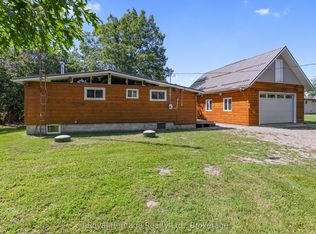 MLS ID #X13648756, Royal Heritage Realty Ltd.. TRREB
 - C$629,9003 bd1 ba-- sqft1 Janice Dr, Kawartha Lakes, ON K9V 4R6For Sale
 MLS ID #X13624644, Real Broker Ontario Ltd.. TRREB
 - C$639,0003 bd2 ba-- sqft45 Janlisda Dr, Kawartha Lakes, ON K0M 1N0For SaleMLS ID #X13624324, Re/Max All-Stars Realty Inc.. TRREB
- C$659,9004 bd2 ba-- sqft9 Buckhorn Rd, Kawartha Lakes, ON K9V 4R6For SaleMLS ID #X13632686, Royal Lepage Kawartha Lakes Realty Inc.. TRREB
- C$649,9004 bd2 ba-- sqft1984 Sturgeon Rd, Kawartha Lakes, ON K0M 1L0For SaleMLS ID #X13068552, ROYAL HERITAGE REALTY LTD.. TRREB
- C$759,9003 bd2 ba-- sqft229 Snug Harbour Rd, Kawartha Lakes, ON K9V 4R6For SaleMLS ID #X13662428, Royal LePage Frank Real Estate. TRREB
- C$599,9003 bd2 ba-- sqft2291 County Road 36, Kawartha Lakes, ON K0M 1L0For SaleMLS ID #X13117598, ROYAL HERITAGE REALTY LTD.. TRREB
- C$455,0003 bd1 ba-- sqft2 Oakwood Dr, Kawartha Lakes, ON K0M 1N0For SaleMLS ID #X13500586, AFFINITY GROUP PINNACLE REALTY LTD.. TRREB
- C$574,9003 bd2 ba-- sqft27 2nd St, Kawartha Lakes, ON K0M 1N0For SaleMLS ID #X13597828, AFFINITY GROUP PINNACLE REALTY LTD.. TRREB
- C$549,0003 bd2 ba-- sqft12 North St, Kawartha Lakes, ON K0M 1N0For SaleMLS ID #X13648202, Re/Max All-Stars Realty Inc.. TRREB
- C$674,8003 bd2 ba-- sqft2541 County Road 36 Rd, Kawartha Lakes, ON K0M 1L0For SaleMLS ID #X13639260, Royal Lepage Kawartha Lakes Realty Inc.. TRREB
- C$724,9004 bd2 ba-- sqft57 Indian Trl, Kawartha Lakes, ON K9V 4R6For SaleMLS ID #X13638198, Re/Max All-Stars Realty Inc.. TRREB
- C$499,0003 bd2 ba-- sqft1330 County Road 36, Kawartha Lakes, ON K9V 4R6For SaleMLS ID #X13584332, EASY LIST REALTY LTD.. TRREB
- C$629,0003 bd2 ba-- sqft14 Wychwood Dr E, Kawartha Lakes, ON K0M 1N0For SaleMLS ID #X13413342, Re/Max All-Stars Realty Inc.. TRREB
- C$774,9003 bd3 ba-- sqft34 Birch Point Rd, Kawartha Lakes, ON K0M 1L0For SaleMLS ID #X13633334, RIGHT AT HOME REALTY INC.. TRREB
- C$449,9992 bd1 ba-- sqft15 Oakwood Dr, Kawartha Lakes, ON K0M 1N0For SaleMLS ID #X13472832, ROYAL HERITAGE REALTY LTD.. TRREB
- C$628,8003 bd2 ba-- sqft135 Colborne St, Kawartha Lakes, ON K0M 1N0For SaleMLS ID #X13417838, Royal Lepage Kawartha Lakes Realty Inc.. TRREB
- C$749,9993 bd2 ba-- sqft12 Maple Grove Rd, Kawartha Lakes, ON K9V 4R6For SaleMLS ID #X13468242, RIGHT AT HOME REALTY INC.. TRREB
