Visit the REALTOR website for further information about this Listing. Location! Location! Classic two-storey century home situated on 2.33 acres with stunning views of surrounding fields and mature trees. Ideally located on County Road 36, with direct access to Lindsay, just a 5-minute drive, and Bobcaygeon, just 15 minutes away. This classic century home features a picturesque long driveway surrounded by open fields and mature trees. The home is set well back from the road, offering privacy and ample distance from the highway. The main floor boasts approximately 12-foot ceilings, a large living area, a spacious formal dining room that could be converted into a main-floor primary bedroom, and a wrap-around enclosed sun porch where you can sit and enjoy beautiful country sunsets. The main level also includes a large kitchen, welcoming foyer, office area, main-floor laundry, and washroom. The second floor offers three bedrooms, all with stunning views of the surrounding fields and trees, plus a large 4-piece washroom. Laminate flooring throughout. Furnace installed in 2023. Single-car insulated attached garage.
For sale
C$499,000
1330 County Road 36, Kawartha Lakes, ON K9V 4R6
3beds
2baths
Single Family Residence
Built in ----
2.15 Acres Lot
$-- Zestimate®
C$--/sqft
C$-- HOA
What's special
Classic two-storey century homeSpacious formal dining roomWrap-around enclosed sun porchLarge kitchenWelcoming foyerOffice areaMain-floor laundry
- 14 days |
- 40 |
- 2 |
Zillow last checked:
Listing updated:
Listed by:
EASY LIST REALTY LTD.
Source: TRREB,MLS®#: X13584332 Originating MLS®#: Toronto Regional Real Estate Board
Originating MLS®#: Toronto Regional Real Estate BoardFacts & features
Interior
Bedrooms & bathrooms
- Bedrooms: 3
- Bathrooms: 2
Primary bedroom
- Level: Second
- Dimensions: 3.5 x 4.3
Bedroom 2
- Level: Second
- Dimensions: 3 x 4
Bedroom 3
- Level: Second
- Dimensions: 3 x 4
Dining room
- Level: Main
- Dimensions: 3.7 x 5.5
Foyer
- Level: Main
- Dimensions: 4 x 2
Kitchen
- Level: Main
- Dimensions: 5.3 x 3.8
Laundry
- Level: Main
- Dimensions: 2.9 x 2.05
Living room
- Level: Main
- Dimensions: 0.3 x 5.8
Office
- Level: Main
- Dimensions: 3.1 x 2.9
Heating
- Forced Air, Propane
Cooling
- None
Features
- None
- Basement: Full,Unfinished
- Has fireplace: No
Interior area
- Living area range: 1500-2000 null
Property
Parking
- Total spaces: 11
- Parking features: Private
- Has garage: Yes
Features
- Stories: 2
- Patio & porch: Enclosed
- Pool features: None
- Has view: Yes
- View description: Pasture
- Waterfront features: None
Lot
- Size: 2.15 Acres
- Features: School Bus Route, Wooded/Treed, Rectangular Lot
Details
- Additional structures: Garden Shed
- Parcel number: 632750063
Construction
Type & style
- Home type: SingleFamily
- Property subtype: Single Family Residence
Materials
- Aluminum Siding
- Foundation: Block
- Roof: Asphalt Shingle
Utilities & green energy
- Sewer: Septic
- Water: Dug Well
Community & HOA
Location
- Region: Kawartha Lakes
Financial & listing details
- Annual tax amount: C$3,299
- Date on market: 7/20/2026
EASY LIST REALTY LTD.
EASY LIST REALTY LTD.
By pressing Contact Agent, you agree that the real estate professional identified above may call/text you about your search, which may involve use of automated means and pre-recorded/artificial voices. You don't need to consent as a condition of buying any property, goods, or services. Message/data rates may apply. You also agree to our Terms of Use. Zillow does not endorse any real estate professionals. We may share information about your recent and future site activity with your agent to help them understand what you're looking for in a home.
Price history
Price history is unavailable.
Public tax history
Tax history is unavailable.
Climate risks
Neighborhood: K9V
Nearby schools
GreatSchools rating
No schools nearby
We couldn't find any schools near this home.
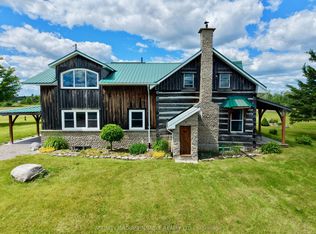
- C$2,199,9003 bd2 ba-- sqft1693 Heights Rd, Kawartha Lakes, ON K0M1L0For Sale
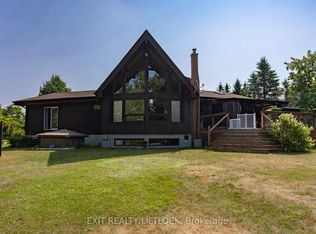
- C$1,150,0003 bd3 ba-- sqft153 Pleasant Point Rd, Kawartha Lakes, ON K9V4R6For Sale

- C$875,0004 bd3 ba-- sqft25 Balsam Rd, Kawartha Lakes, ON K9V4R6For Sale
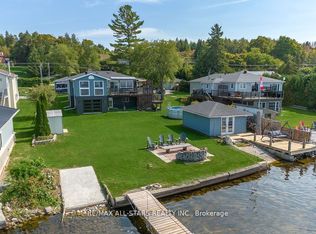
- C$949,0004 bd2 ba-- sqft283 Snug Harbour Rd, Kawartha Lakes, ON K9V4R6For Sale
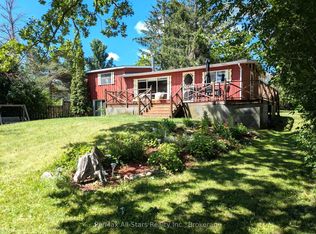
- C$694,9003 bd1 ba-- sqft215 Snug Harbour Rd, Kawartha Lakes, ON K9V4R6For Sale
- C$599,0002 bd1 ba-- sqft303 Four Points Rd, Kawartha Lakes, ON K0M1L0For Sale
- C$650,0004 bd2 ba-- sqft33 Maple Grove Rd, Kawartha Lakes, ON K9V4R6For Sale
- C$749,9003 bd2 ba-- sqft213 Pleasant Point Rd, Kawartha Lakes, ON K9V4R6New Construction
Similar homes
- C$439,0004 bd1 ba-- sqft35 Alpine St, Kawartha Lakes, ON K9V 4R1For Sale
 MLS ID #X13625934, Re/Max All-Stars Realty Inc.. TRREB
 - C$629,9003 bd1 ba-- sqft1 Janice Dr, Kawartha Lakes, ON K9V 4R6For Sale
 MLS ID #X13624644, Real Broker Ontario Ltd.. TRREB
 - C$639,9003 bd1 ba-- sqft24 Butternut Dr, Kawartha Lakes, ON K9V 4R1For Sale
 MLS ID #X13616014, DORNAN REALTY INC.. TRREB
 - C$485,0004 bd2 ba-- sqft27 Saint Paul St, Kawartha Lakes, ON K9V 1S3For Sale
 MLS ID #X13626886, RE/MAX HALLMARK YORK GROUP REALTY LTD.. TRREB
 - C$488,0003 bd1 ba-- sqft42 Pavillion Rd, Kawartha Lakes, ON K0M 1L0For SaleMLS ID #X13610048, SOTHEBY'S INTERNATIONAL REALTY CANADA. TRREB
- C$574,9003 bd2 ba-- sqft27 2nd St, Kawartha Lakes, ON K0M 1N0For SaleMLS ID #X13597828, AFFINITY GROUP PINNACLE REALTY LTD.. TRREB
- C$499,9002 bd2 ba-- sqft126 King St, Kawartha Lakes, ON K9V 1E3For SaleMLS ID #X13597166, Royal Lepage Kawartha Lakes Realty Inc.. TRREB
- C$499,9002 bd2 ba-- sqft4 Bertie St, Kawartha Lakes, ON K9V 1J1For SaleMLS ID #X13589196, Century 21 United Realty Inc.. TRREB
- C$499,8883 bd1 ba-- sqft2303 Thurstonia Rd, Kawartha Lakes, ON K0M 1L0For SaleMLS ID #X13089392, ENVOY CAPITOL REALTY INC.. TRREB
- C$450,0004 bd2 ba-- sqft25 Silver Birch St, Kawartha Lakes, ON K0M 1L0For SaleMLS ID #X13589132, SOTHEBY'S INTERNATIONAL REALTY CANADA. TRREB
- C$599,0002 bd1 ba-- sqft303 Four Points Rd, Kawartha Lakes, ON K0M 1L0For SaleMLS ID #X13429270, Royal Heritage Realty Ltd.. TRREB
- C$455,0003 bd1 ba-- sqft2 Oakwood Dr, Kawartha Lakes, ON K0M 1N0For SaleMLS ID #X13500586, AFFINITY GROUP PINNACLE REALTY LTD.. TRREB
- C$519,9003 bd2 ba-- sqft32 Georgian St, Kawartha Lakes, ON K9V 2E6For SaleMLS ID #X13109264, ROYAL LEPAGE KAWARTHA LAKES REALTY INC.. TRREB
- C$549,9003 bd1 ba-- sqft42 Riverside Dr, Kawartha Lakes, ON K9V 0H6For SaleMLS ID #X13121038, Re/Max All-Stars Realty Inc.. TRREB
- C$589,9004 bd1 ba-- sqft9 Riverside Dr, Kawartha Lakes, ON K9V 0H6For SaleMLS ID #X13587602, Re/Max All-Stars Realty Inc.. TRREB
- C$449,9992 bd1 ba-- sqft15 Oakwood Dr, Kawartha Lakes, ON K0M 1N0For SaleMLS ID #X13472832, ROYAL HERITAGE REALTY LTD.. TRREB
- C$499,9003 bd1 ba-- sqft6 Wolfe St, Kawartha Lakes, ON K9V 2H9For SaleMLS ID #X13566294, Royal Lepage Kawartha Lakes Realty Inc.. TRREB
- C$545,0003 bd1 ba-- sqft21 3rd St, Kawartha Lakes, ON K0M 1N0For SaleMLS ID #X13248198, AFFINITY GROUP PINNACLE REALTY LTD.. TRREB
- C$474,9993 bd2 ba-- sqft61 Lindsay St N, Kawartha Lakes, ON K9V 1T6For SaleMLS ID #X13536134, ROYAL HERITAGE REALTY LTD.. TRREB
- C$599,9003 bd2 ba-- sqft2291 County Road 36, Kawartha Lakes, ON K0M 1L0For SaleMLS ID #X13117598, ROYAL HERITAGE REALTY LTD.. TRREB
