Get ready to move in and enjoy this freshly painted year-round home/cottage. Just a 2-minute stroll to your leased private waterfront access (dock number 06-054) on Sturgeon Lake. The bright main floor features an open concept kitchen and dining room with a walk-out to the sunny newly installed maintenance-free upper deck with glass railing. The spacious living room has a recently replaced picture window which allows the sun to stream into the home. A 4-piece bathroom and 2 generously sized bedrooms comprise the rest of the main floor. The walkout lower level features a massive recreation room where the whole family can relax and watch their favourite movies or play card/board games in the nook that features a corner bench and table. Ground level windows and walkout sliding door fill the space with light. The sliding door leads you to the newer lower deck protected from the wind and rain. A 3rd bedroom and workout/laundry room complete this amazing flex space. A generous backyard provides plenty of greenspace and a 10 x 20 shed for all your storage needs. This home is heated by a high efficiency furnace (2016) with electric baseboard backup. It is a complete ICF (insulated concrete forms) home with air exchanger. The deep drilled well provides plenty of Sulphur-free water connected to a water softener and UV water treatment system. The house is powered by a 200-amp electrical system, and it has a septic system rather than a holding tank. Enjoy life at the lake this summer and the views of Sturgeon Lake while you dine!
For sale
C$499,888
2303 Thurstonia Rd, Kawartha Lakes, ON K0M 1L0
3beds
1baths
Single Family Residence
Built in ----
8,712 Square Feet Lot
$-- Zestimate®
C$--/sqft
C$-- HOA
What's special
Bright main floorMassive recreation room
- 154 days
- 21
- 2
Zillow last checked:
Listing updated:
Listed by:
ENVOY CAPITOL REALTY INC.
Source: TRREB,MLS®#: X13089392 Originating MLS®#: Toronto Regional Real Estate Board
Originating MLS®#: Toronto Regional Real Estate BoardFacts & features
Interior
Bedrooms & bathrooms
- Bedrooms: 3
- Bathrooms: 1
Primary bedroom
- Level: Main
- Dimensions: 4.3 x 3.1
Bedroom 2
- Level: Main
- Dimensions: 4 x 3.7
Bedroom 3
- Level: Lower
- Dimensions: 3.7 x 3.4
Bathroom
- Level: Main
- Dimensions: 2.4 x 2.1
Dining room
- Level: Main
- Dimensions: 4.3 x 3.7
Family room
- Level: Lower
- Dimensions: 7 x 6.7
Kitchen
- Level: Main
- Dimensions: 3.1 x 3.1
Living room
- Level: Main
- Dimensions: 4.9 x 3.7
Recreation
- Level: Lower
- Dimensions: 3.7 x 2.7
Workshop
- Level: Lower
- Dimensions: 5.8 x 3.4
Heating
- Forced Air, Propane
Cooling
- Window Unit(s)
Appliances
- Included: Water Treatment, Water Softener
Features
- Basement: Finished with Walk-Out
- Has fireplace: No
Interior area
- Living area range: 1100-1500 null
Property
Parking
- Total spaces: 8
- Parking features: Private
Features
- Exterior features: Private Dock
- Pool features: None
- Has view: Yes
- View description: Lake
- Has water view: Yes
- Water view: Lake,Partially Obstructive
- Waterfront features: Boat Slip, Boat Lift, Waterfront-Deeded Access, Lake
- Body of water: Sturgeon Lake
Lot
- Size: 8,712 Square Feet
Details
- Parcel number: 631430514
Construction
Type & style
- Home type: SingleFamily
- Architectural style: Bungalow
- Property subtype: Single Family Residence
Materials
- Vinyl Siding
- Foundation: Insulated Concrete Form
- Roof: Asphalt Shingle
Utilities & green energy
- Sewer: Septic
Community & HOA
Location
- Region: Kawartha Lakes
Financial & listing details
- Annual tax amount: C$2,522
- Date on market: 5/6/2026
Price history
Price history is unavailable.
Public tax history
Tax history is unavailable.
Climate risks
Neighborhood: K0M
Nearby schools
GreatSchools rating
No schools nearby
We couldn't find any schools near this home.

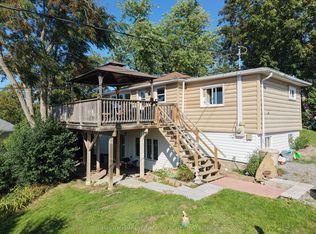


Similar homes
- C$399,9003 bd1 ba-- sqft2 Alexander Ave, Kawartha Lakes, ON K0M 1L0For Sale
 MLS ID #X13689088, Re/Max All-Stars Realty Inc.. TRREB
 - C$549,9003 bd2 ba-- sqft27 2nd St, Kawartha Lakes, ON K0M 1N0For Sale
 MLS ID #X13597828, AFFINITY GROUP PINNACLE REALTY LTD.. TRREB
 - C$505,0004 bd2 ba-- sqft50 Saint David St, Kawartha Lakes, ON K9V 1N3For Sale
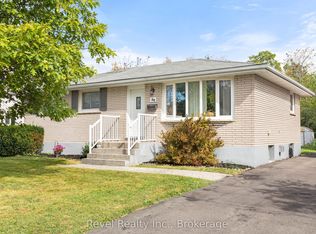 MLS ID #X13860520, Revel Realty Inc.. TRREB
 - C$515,0004 bd2 ba-- sqft18 Clifton St W, Kawartha Lakes, ON K0M 1N0For Sale
 MLS ID #X13786326, AFFINITY GROUP PINNACLE REALTY LTD.. TRREB
