The Eusturion featuring 2000 sq.ft. Elevation "A" double car garage forward facing (with 3rdbay optional). The neighbourhood of Sturgeon View Estates has several models to choose from, many built and occupied. Sturgeon View Estates offers Executive living just 10 minutes from Bobcaygeon and Fenelon Falls. There is a 160ft dock which will be shared by only the residents of Sturgeon View Estates. Fibre Optics installed at site offering high speed internet. We have lots of models to choose from and lots available to place your dream home on!
New construction
C$1,152,000
5 Nipigon St, Kawartha Lakes, ON K0M 1N0
3beds
2baths
Single Family Residence
Built in ----
0.38 Acres Lot
$-- Zestimate®
C$--/sqft
C$-- HOA
What's special
- 41 days |
- 10 |
- 0 |
Zillow last checked:
Listing updated:
Listed by:
Royal LePage Frank Real Estate
Source: TRREB,MLS®#: X13421208 Originating MLS®#: Central Lakes Association of REALTORS
Originating MLS®#: Central Lakes Association of REALTORSFacts & features
Interior
Bedrooms & bathrooms
- Bedrooms: 3
- Bathrooms: 2
Heating
- Forced Air, Propane
Cooling
- None
Features
- Primary Bedroom - Main Floor, ERV/HRV
- Basement: Full,Unfinished
- Has fireplace: No
Interior area
- Living area range: 1500-2000 null
Property
Parking
- Total spaces: 6
- Parking features: Private
- Has garage: Yes
Features
- Exterior features: Year Round Living, Private Dock
- Pool features: None
- Has view: Yes
- View description: Trees/Woods
- Water view: Obstructive
- Waterfront features: Dock, Trent System, Waterfront-Deeded, Indirect, Lake
- Body of water: Sturgeon Lake
Lot
- Size: 0.38 Acres
- Features: Cul de Sac/Dead End, Golf, Lake Access, School Bus Route, Electric Car Charger, Waterfront
- Topography: Level
Details
- Parcel number: 631250531
- Other equipment: Air Exchanger
Construction
Type & style
- Home type: SingleFamily
- Architectural style: Bungalow
- Property subtype: Single Family Residence
Materials
- Stone, Vinyl Siding
- Foundation: Poured Concrete
- Roof: Asphalt Shingle
Condition
- New construction: Yes
Utilities & green energy
- Sewer: Septic
- Water: Drilled Well
- Utilities for property: Garbage Pickup, Internet High Speed, Recycling Pickup, Cable Available, Electricity Connected, Street Lights, Underground Utilities
Community & HOA
Community
- Security: Carbon Monoxide Detector(s), Smoke Detector(s)
Location
- Region: Kawartha Lakes
Financial & listing details
- Annual tax amount: C$450
- Date on market: 6/9/2026
Royal LePage Frank Real Estate
Royal LePage Frank Real Estate
By pressing Contact Agent, you agree that the real estate professional identified above may call/text you about your search, which may involve use of automated means and pre-recorded/artificial voices. You don't need to consent as a condition of buying any property, goods, or services. Message/data rates may apply. You also agree to our Terms of Use. Zillow does not endorse any real estate professionals. We may share information about your recent and future site activity with your agent to help them understand what you're looking for in a home.
Price history
Price history is unavailable.
Public tax history
Tax history is unavailable.
Climate risks
Neighborhood: K0M
Nearby schools
GreatSchools rating
No schools nearby
We couldn't find any schools near this home.
- C$1,269,0003 bd2 ba-- sqft11 Nipigon St, Kawartha Lakes, ON K0M1N0New Construction

- C$1,399,0003 bd3 ba-- sqft3 Nipigon St, Kawartha Lakes, ON K0M1N0For Sale
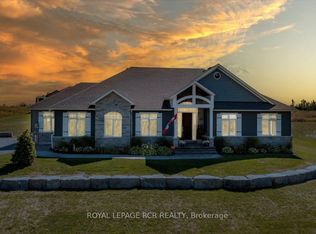
- C$1,100,0004 bd2 ba-- sqft34 Rideau Dr, Kawartha Lakes, ON K0M1N0For Sale

- C$699,0003 bd2 ba-- sqft78 Thomas Dr, Kawartha Lakes, ON K0M1N0For Sale
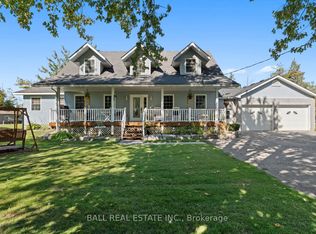
- C$1,488,0003 bd3 ba-- sqft571 Hickory Beach Rd, Kawartha Lakes, ON K0M1N0For Sale
- C$---- bd-- ba-- sqft29 Pleasant View Dr, Kawartha Lakes, ON K0M1N0Off Market
- C$2,490,0007 bd4 ba-- sqft12 Edgewood Dr, Kawartha Lakes, ON K0M1N0For Sale
- C$424,8001 bd1 ba-- sqft29 Edgewood Dr, Kawartha Lakes, ON K0M1N0For Sale
Similar homes
- C$1,269,0003 bd2 ba-- sqft11 Nipigon St, Kawartha Lakes, ON K0M 1N0New ConstructionMLS ID #X13421276, Royal LePage Frank Real Estate. TRREB
- C$1,100,0004 bd2 ba-- sqft34 Rideau Dr, Kawartha Lakes, ON K0M 1N0For SaleMLS ID #X13213800, Royal LePage Frank Real Estate. TRREB
- C$1,399,0003 bd3 ba-- sqft3 Nipigon St, Kawartha Lakes, ON K0M 1N0For SaleMLS ID #X13069424, ROYAL LEPAGE RCR REALTY. TRREB
- C$1,150,0002 bd3 ba1.9k sqft72 Harmonious Dr, Fenelon Falls, ON K0M 1N0New Construction
 MLS ID #40819911, Michael Phinney, Salesperson, Royal LePage Real Estate Services Phinney Real Estate. ITSO
 - C$1,150,0002 bd3 ba-- sqft72 Harmonious Dr, Kawartha Lakes, ON K0M 1N0New ConstructionMLS ID #X13029768, ROYAL LEPAGE REAL ESTATE SERVICES PHINNEY REAL ESTATE. TRREB
- C$849,0003 bd3 ba-- sqft22 Murray St, Kawartha Lakes, ON K0M 1N0For SaleMLS ID #X13506156, Royal Lepage Kawartha Lakes Realty Inc.. TRREB
- C$799,9003 bd2 ba-- sqft29 Pavillion Rd, Kawartha Lakes, ON K0M 1L0For SaleMLS ID #X13513508, LPT REALTY. TRREB
- C$899,9003 bd2 ba-- sqft20 Lagoon Dr, Kawartha Lakes, ON K0M 1N0For SaleMLS ID #X13087116, Keller Williams Energy Real Estate. TRREB
- C$1,174,9004 bd2 ba-- sqft532 Long Beach Rd, Kawartha Lakes, ON K0M 1G0For SaleMLS ID #X13229056, Royal Lepage Kawartha Lakes Realty Inc.. TRREB
- C$879,9004 bd2 ba-- sqft477 Four Points Rd, Kawartha Lakes, ON K0M 1L0For SaleMLS ID #X13467934, Revel Realty Inc.. TRREB
- C$949,9004 bd3 ba-- sqft62 Bettys Bay Rd, Kawartha Lakes, ON K0M 1G0For SaleMLS ID #X13559858, Royal Heritage Realty Ltd.. TRREB
- C$1,099,9002 bd3 ba-- sqft210 Moorings Dr, Kawartha Lakes, ON K0M 1N0For SaleMLS ID #X13083066, AFFINITY GROUP PINNACLE REALTY LTD.. TRREB
- C$999,9993 bd3 ba-- sqft68 Rosedale Trl, Kawartha Lakes, ON K0M 1N0New ConstructionMLS ID #X13001390, ROYAL LEPAGE SIGNATURE REALTY. TRREB
- C$926,1004 bd3 ba-- sqft143 Beehive Dr, Kawartha Lakes, ON K0M 1G0For SaleMLS ID #X13437970, AFFINITY GROUP PINNACLE REALTY LTD.. TRREB
- C$800,0004 bd3 ba-- sqft61 Concession Rd #3, Kawartha Lakes, ON K0M 1N0For SaleMLS ID #X13124854, RE/MAX HALLMARK YORK GROUP REALTY LTD.. TRREB
- C$1,125,0004 bd4 ba-- sqft18 Six Foot Bay Rd, Trent Lakes, ON K0L 1J0For SaleMLS ID #X13575446, Ball Real Estate Inc.. TRREB
- C$1,050,0005 bd3 ba-- sqft708 Mount Horeb Rd, Kawartha Lakes, ON K0L 2X0For SaleMLS ID #X13527054, RE/MAX ROUGE RIVER REALTY LTD.. TRREB
- C$1,149,9004 bd3 ba-- sqft454 Colborne St W, Kawartha Lakes, ON K9V 4R1For SaleMLS ID #X13214680, Revel Realty Inc.. TRREB
- C$1,249,0005 bd2 ba-- sqft310 Viner Line, Selwyn, ON K0L 1T0For SaleMLS ID #X13477660, Royal Service Real Estate Inc.. TRREB
- C$1,399,9993 bd3 ba-- sqft2433 County Road 121 Rd, Kawartha Lakes, ON K0M 1C0For SaleMLS ID #X12874846, FARIS TEAM REAL ESTATE. TRREB
