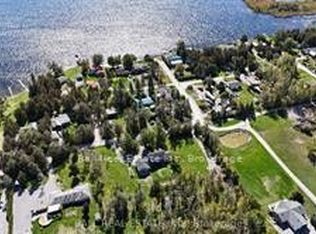
The Lintonia a masterpiece offering 2153 sq.ft. Elevation A, forward facing, double car garage. Exterior options of stone and brick and triple car garage are available as an option. Several Elevations to choose from. Open concept Great Rm. and Dining area featuring gleaming hardwood floors. Kitchen features quartz countertops, with Breakfast Island and walk in pantry. 3Bedrooms, 2-4piece baths, and a Powder Room with a conveniently located mud room, Laundry off of garage entrance. Very private lot located at end of cul de sac lined with trees on one side, and forest view out front of home! Sturgeon View Estates offers a community dock that is 160'tied to the block of land known as 27 Avalon. This block is under POTL, projected monthly fee$66.50. All homes are Freehold and on a municipal road leading through site. We have several Models and lots available, and several Models occupied and enjoying the community of Sturgeon View Estates. Located between Bobcaygeon and Fenelon Falls, enjoy all the Trent Severn has to offer. 5 minutes from Golf and Spa. Book your tour of the site and plan for your dream home. The picture is The Lintonia Elevation B double car side garage. The Model offered is Elevation A, forward facing, double car garage.
New construction
C$1,269,000
11 Nipigon St, Kawartha Lakes, ON K0M 1N0
3beds
2baths
Single Family Residence
Built in ----
0.7 Acres Lot
$-- Zestimate®
C$--/sqft
C$-- HOA
What's special
Forward facingDouble car garageGleaming hardwood floorsBreakfast islandConveniently located mud room
- 93 days
- 2
- 0
Zillow last checked:
Listing updated:
Listed by:
Royal LePage Frank Real Estate
Source: TRREB,MLS®#: X13421276 Originating MLS®#: Central Lakes Association of REALTORS
Originating MLS®#: Central Lakes Association of REALTORSFacts & features
Interior
Bedrooms & bathrooms
- Bedrooms: 3
- Bathrooms: 2
Primary bedroom
- Level: Main
- Dimensions: 4.72 x 4.26
Bedroom 2
- Level: Main
- Dimensions: 3.51 x 3.84
Bedroom 3
- Level: Main
- Dimensions: 3.2 x 3.76
Bathroom
- Level: Main
- Dimensions: 0 x 0
Bathroom
- Level: Main
- Dimensions: 0 x 0
Bathroom
- Level: Main
- Dimensions: 0 x 0
Dining room
- Level: Main
- Dimensions: 3.05 x 5.18
Great room
- Level: Main
- Dimensions: 5.24 x 5.18
Kitchen
- Level: Main
- Dimensions: 3.66 x 5.18
Laundry
- Level: Main
- Dimensions: 2.8 x 4.51
Heating
- Forced Air, Propane
Cooling
- None
Features
- Primary Bedroom - Main Floor
- Basement: Full,Unfinished
- Has fireplace: No
Interior area
- Living area range: 2000-2500 null
Property
Parking
- Total spaces: 6
- Parking features: Private Double
- Has garage: Yes
Features
- Exterior features: Year Round Living, Private Dock
- Pool features: None
- Has view: Yes
- View description: Trees/Woods
- Waterfront features: Trent System, Dock, Waterfront-Deeded, Indirect, Lake
- Body of water: Sturgeon Lake
Lot
- Size: 0.7 Acres
- Features: Cul de Sac/Dead End, Lake Access, Level, School Bus Route, Wooded/Treed, Golf
- Topography: Sloping
Details
- Parcel number: 631250534
- Other equipment: Air Exchanger
Construction
Type & style
- Home type: SingleFamily
- Architectural style: Bungalow
- Property subtype: Single Family Residence
Materials
- Stone, Vinyl Siding
- Foundation: Poured Concrete
- Roof: Asphalt Shingle
Condition
- New construction: Yes
Utilities & green energy
- Sewer: Septic
- Water: Drilled Well
- Utilities for property: Cable Available, Garbage Pickup, Internet High Speed, Recycling Pickup, Street Lights, Underground Utilities
Community & HOA
Community
- Security: Carbon Monoxide Detector(s), Smoke Detector(s)
Location
- Region: Kawartha Lakes
Financial & listing details
- Annual tax amount: C$450
- Date on market: 6/9/2026
Price history
Price history is unavailable.
Public tax history
Tax history is unavailable.
Climate risks
Neighborhood: K0M
Nearby schools
GreatSchools rating
No schools nearby
We couldn't find any schools near this home.
Similar homes
- C$1,152,0003 bd2 ba-- sqft5 Nipigon St, Kawartha Lakes, ON K0M 1N0New Construction
 MLS ID #X13421208, Royal LePage Frank Real Estate. TRREB
 - C$1,379,0003 bd3 ba-- sqft3 Nipigon St, Kawartha Lakes, ON K0M 1N0For Sale
 MLS ID #X13612416, ROYAL LEPAGE RCR REALTY. TRREB
 - C$1,050,0004 bd2 ba-- sqft34 Rideau Dr, Kawartha Lakes, ON K0M 1N0For Sale
 MLS ID #X13213800, Royal LePage Frank Real Estate. TRREB
 - C$1,375,0003 bd3 ba-- sqft215 Francis St E, Kawartha Lakes, ON K0M 1N0For Sale
 MLS ID #X13697896, Royal LePage Frank Real Estate. TRREB
