This supremely elegant Lakehouse on one of the best locations on Sturgeon Lake was designed for entertaining large groups of family and guests with over 5,500 sq ft of living area including 7 bedrooms and 4 bathrooms. The remarkable aesthetic of this property is immediately evident from the stonework and landscaping at the main entrance, through which you enter the main living area highlighted by a soaring Great Room, floor-to-ceiling windows, and a lovely and efficient wood-burning fireplace. The large and well-appointed kitchen and dining areas open up to and integrate seamlessly with the Great Room. Gathering places abound, including the cosy surroundings of the fireplace, the large kitchen island, the basement rec room with a wet bar, and the gorgeous verandah that provides stunning vistas of the waterside grounds and lake. The Primary bedroom is spacious, with a walk-out to the verandah, a propane fireplace and a 5 pc ensuite. The attached triple garage is heated and insulated, and there is an additional large, high-ceilinged, heated and insulated garage/workshop/studio that will inspire the handyman or artisan. The 1.2 acre lot features 136 ft of excellent weed-free waterfront that is 7 ft deep off the end of the dock with a two slip dock and marine rail at the waterside. The property is ideally located on a municipally maintained road near the beautiful village of Sturgeon Point. The Sturgeon Point Golf Club is a one minute drive away while the Eganridge Golf Club is within a 10 minute drive, as are services and restaurants in Bobcaygeon and Fenelon Falls.
Under contract
C$2,490,000
12 Edgewood Dr, Kawartha Lakes, ON K0M 1N0
7beds
4baths
Single Family Residence
Built in ----
1 Square Feet Lot
$-- Zestimate®
C$--/sqft
C$-- HOA
What's special
Soaring great roomFloor-to-ceiling windowsLarge and well-appointed kitchenLarge kitchen island
- 70 days |
- 37 |
- 5 |
Zillow last checked:
Listing updated:
Listed by:
Kawartha Waterfront Realty Inc.
Source: TRREB,MLS®#: X13243344 Originating MLS®#: Central Lakes Association of REALTORS
Originating MLS®#: Central Lakes Association of REALTORSFacts & features
Interior
Bedrooms & bathrooms
- Bedrooms: 7
- Bathrooms: 4
Primary bedroom
- Level: Main
- Dimensions: 9.74 x 8.9
Bedroom
- Level: Basement
- Dimensions: 4.26 x 4.79
Bedroom
- Level: Basement
- Dimensions: 5.85 x 5.84
Bedroom 2
- Level: Main
- Dimensions: 3.62 x 3.45
Bedroom 3
- Level: Main
- Dimensions: 3.62 x 3.43
Bedroom 4
- Level: Second
- Dimensions: 6.16 x 4.18
Bedroom 5
- Level: Basement
- Dimensions: 5.92 x 4.27
Bathroom
- Level: Main
- Dimensions: 2.22 x 5.36
Bathroom
- Level: Main
- Dimensions: 1.02 x 1.79
Bathroom
- Level: Basement
- Dimensions: 3.03 x 2.92
Bathroom
- Level: Main
- Dimensions: 5.69 x 4.06
Family room
- Level: Second
- Dimensions: 7.03 x 6.17
Foyer
- Level: Main
- Dimensions: 1.8 x 4.55
Foyer
- Level: Basement
- Dimensions: 5.45 x 5.79
Kitchen
- Level: Main
- Dimensions: 10.47 x 4.42
Laundry
- Level: Main
- Dimensions: 2.83 x 2.58
Living room
- Level: Main
- Dimensions: 6.64 x 6.88
Other
- Level: Basement
- Dimensions: 2.19 x 1.1
Other
- Level: Basement
- Dimensions: 4.01 x 1.8
Other
- Level: Basement
- Dimensions: 1.57 x 4.39
Other
- Level: Basement
- Dimensions: 3.83 x 2.62
Recreation
- Level: Basement
- Dimensions: 7.07 x 11.8
Utility room
- Level: Basement
- Dimensions: 2.94 x 5.28
Heating
- Forced Air, Propane
Cooling
- Central Air
Appliances
- Included: Water Heater Owned, Water Softener
Features
- Primary Bedroom - Main Floor, Workbench
- Basement: Full,Finished
- Has fireplace: Yes
- Fireplace features: Living Room, Other, Propane, Recreation Room, Wood Burning
Interior area
- Living area range: 3000-3500 null
Video & virtual tour
Property
Parking
- Total spaces: 12
- Parking features: Circular Driveway, Private, Garage Door Opener
- Has garage: Yes
Features
- Patio & porch: Patio, Porch
- Exterior features: Landscaped, Lawn Sprinkler System, Private Dock
- Pool features: None
- Has view: Yes
- View description: Lake
- Has water view: Yes
- Water view: Lake,Direct
- Waterfront features: Dock, Trent System, Marine Rail, Direct, Lake
- Body of water: Sturgeon Lake
Lot
- Size: 1 Square Feet
- Features: Golf, Waterfront, School Bus Route, Level, Irregular Lot
- Topography: Level
Details
- Additional structures: Additional Garage(s), Shed, Storage, Workshop
- Parcel number: 631250002
- Other equipment: Air Exchanger, Sewage Pump, Sump Pump
Construction
Type & style
- Home type: SingleFamily
- Architectural style: Contemporary
- Property subtype: Single Family Residence
Materials
- Board & Batten
- Foundation: Poured Concrete
- Roof: Fibreglass Shingle
Utilities & green energy
- Sewer: Septic
- Water: Drilled Well
- Utilities for property: Garbage Pickup, Underground Utilities
Community & HOA
Location
- Region: Kawartha Lakes
Financial & listing details
- Tax assessed value: C$1,174,000
- Annual tax amount: C$13,803
- Date on market: 6/4/2026
Price history
Price history is unavailable.
Public tax history
Tax history is unavailable.
Climate risks
Neighborhood: K0M
Nearby schools
GreatSchools rating
No schools nearby
We couldn't find any schools near this home.
- C$424,8001 bd1 ba-- sqft29 Edgewood Dr, Kawartha Lakes, ON K0M1N0For Sale

- C$629,0003 bd2 ba-- sqft36 Edgewood Dr, Kawartha Lakes, ON K9V4W1For Sale
- C$455,0003 bd1 ba-- sqft2 Oakwood Dr, Kawartha Lakes, ON K0M1N0For Sale

- C$449,9992 bd1 ba-- sqft15 Oakwood Dr, Kawartha Lakes, ON K0M1N0For Sale
- C$1,488,0003 bd3 ba-- sqft571 Hickory Beach Rd, Kawartha Lakes, ON K0M1N0For Sale
- C$980,0004 bd3 ba-- sqft11 5th St, Kawartha Lakes, ON K0M1N0For Sale
- C$488,0003 bd1 ba-- sqft42 Pavillion Rd, Kawartha Lakes, ON K0M1L0For Sale
- C$1,152,0003 bd2 ba-- sqft5 Nipigon St, Kawartha Lakes, ON K0M1N0New Construction
Similar homes
- C$1,950,0005 bd4 ba-- sqft136 Princes St W, Kawartha Lakes, ON K0M 1N0For Sale
 MLS ID #X13488332, SOTHEBY'S INTERNATIONAL REALTY CANADA. TRREB
 - C$2,399,9006 bd4 ba-- sqft75 Meachin Dr, Kawartha Lakes, ON K0M 1L0For Sale
 MLS ID #X13243044, Revel Realty Inc.. TRREB
 - C$1,999,0005 bd4 ba-- sqft44 Burnett Shore Rd, Kawartha Lakes, ON K0M 1N0For Sale
 MLS ID #X13452124, DAN PLOWMAN TEAM REALTY INC.. TRREB
 - C$2,398,8006 bd3 ba-- sqft127 Driftwood Village Dr, Kawartha Lakes, ON K0M 1K0For Sale
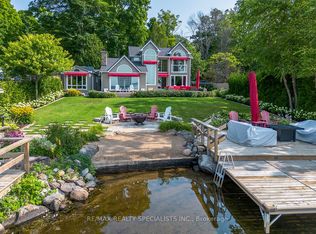 MLS ID #X13612730, RE/MAX REALTY SPECIALISTS INC.. TRREB
 - C$2,324,9004 bd3 ba-- sqft400 Front St W, Kawartha Lakes, ON K0M 1A0For SaleMLS ID #X13460202, SUTTON GROUP-HERITAGE REALTY INC.. TRREB
- C$1,789,9995 bd3 ba-- sqft47 Kenhill Beach Rd, Kawartha Lakes, ON K0M 1L0For SaleMLS ID #X13025442, Re/Max All-Stars Realty Inc.. TRREB
- C$1,299,9996 bd3 ba-- sqft1 Graham Dr, Kawartha Lakes, ON K0M 1N0For SaleMLS ID #X13243272, Bowes & Cocks Limited. TRREB
- C$1,300,0006 bd4 ba-- sqft196 Burys Green Rd, Kawartha Lakes, ON K0M 1N0For SaleMLS ID #X13220516, AFFINITY GROUP PINNACLE REALTY LTD.. TRREB
- C$2,750,0008 bd7 ba-- sqft1634 Morris Ave, Selwyn, ON K0L 1T0For SaleMLS ID #X13507624, SAGE REAL ESTATE LIMITED. TRREB
- C$2,199,0006 bd3 ba-- sqft9 Lilac Rd, Kawartha Lakes, ON K0L 2W0For SaleMLS ID #X13567598, Royal LePage Frank Real Estate. TRREB
- C$2,650,0006 bd3 ba-- sqft268 Balsam Lake Dr, Kawartha Lakes, ON K0M 2B0For SaleMLS ID #X13144296, VILENSKY REALTY. TRREB
- C$1,799,9005 bd4 ba2k sqft2667 Mary Nichols Rd, Selwyn, ON K0L 2H0For SaleMLS ID #40854755, Prabhjot Pj Arora, Salesperson, Re/Max REALTY SERVICES INC. ITSO
- C$1,399,0004 bd2 ba-- sqft47 Alton Rd, Kawartha Lakes, ON K0M 1G0For SaleMLS ID #X13410400, AFFINITY GROUP PINNACLE REALTY LTD.. TRREB
- C$1,274,9004 bd2 ba-- sqft1930 County Road 121 Rd, Kawartha Lakes, ON K0M 1N0For SaleMLS ID #X13597734, AFFINITY GROUP PINNACLE REALTY LTD.. TRREB
- C$1,349,0004 bd2 ba-- sqft9 Briar St, Kawartha Lakes, ON K0M 1G0For SaleMLS ID #X13000518, Re/Max All-Stars Realty Inc.. TRREB
- C$2,495,9005 bd5 ba-- sqft2112 Truman Dr, Selwyn, ON K0L 2H0For SaleMLS ID #X13544118, RE/MAX HALLMARK EASTERN REALTY. TRREB
- C$1,650,0004 bd3 ba-- sqft5 Sailing Club Dr, Kawartha Lakes, ON K0M 1A0For SaleMLS ID #X13626582, Birdhouse Realty Inc.. TRREB
- C$1,749,9005 bd5 ba-- sqft487 Fairbairn Rd, Kawartha Lakes, ON K0M 1A0For SaleMLS ID #X12975380, AFFINITY GROUP PINNACLE REALTY LTD.. TRREB
- C$2,099,9006 bd5 ba-- sqft58 Pirates Glen Dr S, Trent Lakes, ON K0M 1A0For SaleMLS ID #X13455684, SUTTON GROUP-HERITAGE REALTY INC.. TRREB
- C$2,199,9004 bd3 ba-- sqft1060 Centre Line, Selwyn, ON K9J 6X5For SaleMLS ID #X13041704, Royal LePage Frank Real Estate. TRREB
