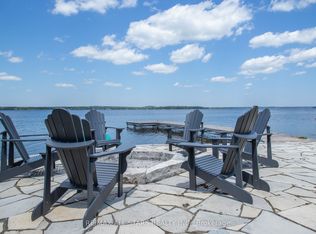
Waterfront Luxury Estate with Exceptional Multigenerational Living on Sturgeon Lake. Experience spectacular western sunsets from this custom-built waterfront estate on the shores of Sturgeon Lake. Designed for families seeking luxury, privacy, and flexibility. This exceptional 6-bedroom, 4-bath residence offers superior craftsmanship, breathtaking lake views, and outstanding multigenerational living potential. The heart of the home showcases soaring living spaces framed by massive 35-foot one-way mirrored picture windows, capturing uninterrupted panoramic lake views while maintaining privacy. A stunning recreational and family entertainment area creates the perfect setting for gatherings of every generation. Ideal for extended families, guests, or live in support, the home features two full kitchens, two laundry areas, and a thoughtfully designed layout that easily accommodates a luxurious in-law or multigenerational suite. Outside, enjoy a rare weed-free graded shoreline, a private concrete wet-slip with an electric winch, and direct access to the crystal clear waters of Sturgeon Lake. A private park across the street further enhances the lifestyle offering, while the child-safe neighbourhood provides peace and security well removed from highway traffic. Distinguished features include radiant in-floor heating, three ultra-quiet Mitsubishi heat pumps, a unique Italian mahogany staircase with an architectural catwalk, underground hydro and cable services, a monitored multi-zone security system, infrared night-vision cameras with internet monitoring, and a premium rubberized terracotta steel roof with a 50-year transferable warranty. Energy efficient home with a whole-home back up generator. A truly one-of-a-kind waterfront retreat where luxury living, family connection, and unforgettable lakefront sunsets come together. The upgrades in the home are endless & ready for you to call home.
For sale
C$2,399,900
75 Meachin Dr, Kawartha Lakes, ON K0M 1L0
6beds
4baths
Single Family Residence
Built in ----
0 Square Feet Lot
$-- Zestimate®
C$--/sqft
C$-- HOA
What's special
- 61 days |
- 36 |
- 2 |
Zillow last checked:
Listing updated:
Listed by:
Revel Realty Inc.
Source: TRREB,MLS®#: X13243044 Originating MLS®#: Central Lakes Association of REALTORS
Originating MLS®#: Central Lakes Association of REALTORSFacts & features
Interior
Bedrooms & bathrooms
- Bedrooms: 6
- Bathrooms: 4
Primary bedroom
- Level: Main
- Dimensions: 3.73 x 4.4
Bedroom 2
- Level: Main
- Dimensions: 3.73 x 3.45
Bedroom 3
- Level: Main
- Dimensions: 4.01 x 2.38
Bedroom 4
- Level: Main
- Dimensions: 4 x 2.18
Bedroom 5
- Level: Upper
- Dimensions: 4.39 x 4.28
Dining room
- Level: Main
- Dimensions: 3.29 x 5.65
Family room
- Level: Upper
- Dimensions: 8.39 x 6.51
Foyer
- Level: Main
- Dimensions: 12.89 x 3.08
Kitchen
- Level: Main
- Dimensions: 1.75 x 6.36
Kitchen
- Level: Upper
- Dimensions: 2.89 x 4.24
Laundry
- Level: Main
- Dimensions: 2.97 x 2.22
Living room
- Level: Main
- Dimensions: 7.09 x 6.36
Recreation
- Level: Upper
- Dimensions: 16.88 x 9.68
Other
- Level: Main
- Dimensions: 5.66 x 5.65
Other
- Level: Upper
- Dimensions: 6.07 x 8.94
Heating
- Radiant, Propane
Cooling
- Central Air
Appliances
- Included: Water Heater Owned
Features
- In-Law Capability, Storage
- Basement: Crawl Space
- Has fireplace: Yes
- Fireplace features: Family Room, Living Room, Propane, Recreation Room
Interior area
- Living area range: 5000 + null
Video & virtual tour
Property
Parking
- Total spaces: 13
- Parking features: Garage
- Has garage: Yes
Features
- Stories: 2
- Patio & porch: Deck, Patio
- Exterior features: Landscape Lighting, Landscaped, Year Round Living, Private Dock
- Pool features: None
- Has view: Yes
- View description: Clear, Lake, Water
- Has water view: Yes
- Water view: Lake,Water,Direct
- Waterfront features: Boat Lift, Boat Slip, Dock, Trent System, Direct, Lake
- Body of water: Sturgeon Lake
Lot
- Size: 0 Square Feet
- Features: Beach, Golf, Lake/Pond, Marina, School Bus Route, Waterfront, Rectangular Lot
- Topography: Dry,Flat
Details
- Additional structures: Shed, Storage
- Parcel number: 631270541
- Other equipment: TV Antenna
Construction
Type & style
- Home type: SingleFamily
- Property subtype: Single Family Residence
Materials
- Stone, Vinyl Siding
- Foundation: Other, Slab
- Roof: Metal,Other
Utilities & green energy
- Sewer: Septic
- Water: Lake/River
- Utilities for property: Cable Available, Cell Services, Electricity Connected, Garbage Pickup, Internet High Speed, Recycling Pickup, Phone Available, Underground Utilities
Community & HOA
Community
- Security: Alarm System, Carbon Monoxide Detector(s), Heat Detector, Monitored, Smoke Detector(s)
Location
- Region: Kawartha Lakes
Financial & listing details
- Tax assessed value: C$950,000
- Annual tax amount: C$11,169
- Date on market: 6/4/2026
R
Revel Realty Inc.
By pressing Contact Agent, you agree that the real estate professional identified above may call/text you about your search, which may involve use of automated means and pre-recorded/artificial voices. You don't need to consent as a condition of buying any property, goods, or services. Message/data rates may apply. You also agree to our Terms of Use. Zillow does not endorse any real estate professionals. We may share information about your recent and future site activity with your agent to help them understand what you're looking for in a home.
Price history
Price history is unavailable.
Public tax history
Tax history is unavailable.
Climate risks
Neighborhood: K0M
Nearby schools
GreatSchools rating
No schools nearby
We couldn't find any schools near this home.
- C$799,9004 bd3 ba-- sqft118 Echo Bay Rd E, Kawartha Lakes, ON K0M1A0For Sale

- C$1,199,0003 bd3 ba-- sqft106 Crescent Dr, Kawartha Lakes, ON K0M1A0For Sale

- C$519,9003 bd2 ba-- sqft112 Echo Bay Rd, Kawartha Lakes, ON K0M1A0For Sale
- C$529,0003 bd1 ba-- sqft117 Echo Bay Rd, Kawartha Lakes, ON K0M1A0For Sale

- C$1,299,9904 bd2 ba-- sqft2 Ideal Point, Kawartha Lakes, ON K0M1A0For Sale
- C$209,9000.36 Acres12 Stanley Dr, Kawartha Lakes, ON K0M1N0Lot/Land
- C$2,324,9004 bd3 ba-- sqft400 Front St W, Kawartha Lakes, ON K0M1A0For Sale
- C$1,299,9996 bd3 ba-- sqft1 Graham Dr, Kawartha Lakes, ON K0M1N0For Sale
Similar homes
- C$2,250,0005 bd3 ba-- sqft137 Stinsons Bay Rd, Kawartha Lakes, ON K0M 1N0For Sale
 MLS ID #X13214442, SOTHEBY'S INTERNATIONAL REALTY CANADA. TRREB
 - C$2,324,9004 bd3 ba-- sqft400 Front St W, Kawartha Lakes, ON K0M 1A0For Sale
 MLS ID #X13460202, SUTTON GROUP-HERITAGE REALTY INC.. TRREB
 - C$2,398,8006 bd3 ba-- sqft127 Driftwood Village Dr, Kawartha Lakes, ON K0M 1K0For Sale
 MLS ID #X13612730, RE/MAX REALTY SPECIALISTS INC.. TRREB
 - C$1,789,9995 bd3 ba-- sqft47 Kenhill Beach Rd, Kawartha Lakes, ON K0M 1L0For Sale
 MLS ID #X13025442, Re/Max All-Stars Realty Inc.. TRREB
 - C$1,650,0004 bd3 ba-- sqft5 Sailing Club Dr, Kawartha Lakes, ON K0M 1A0For SaleMLS ID #X13626582, Birdhouse Realty Inc.. TRREB
- C$2,490,0007 bd4 ba-- sqft12 Edgewood Dr, Kawartha Lakes, ON K0M 1N0For SaleMLS ID #X13243344, Kawartha Waterfront Realty Inc.. TRREB
- C$1,950,0005 bd4 ba-- sqft136 Princes St W, Kawartha Lakes, ON K0M 1N0For SaleMLS ID #X13488332, SOTHEBY'S INTERNATIONAL REALTY CANADA. TRREB
- C$2,199,0006 bd3 ba-- sqft9 Lilac Rd, Kawartha Lakes, ON K0L 2W0For SaleMLS ID #X13567598, Royal LePage Frank Real Estate. TRREB
- C$1,299,9996 bd3 ba-- sqft1 Graham Dr, Kawartha Lakes, ON K0M 1N0For SaleMLS ID #X13243272, Bowes & Cocks Limited. TRREB
- C$2,199,9003 bd2 ba-- sqft1693 Heights Rd, Kawartha Lakes, ON K0M 1L0For SaleMLS ID #X13495104, AFFINITY GROUP PINNACLE REALTY LTD.. TRREB
- C$1,949,9003 bd3 ba-- sqft56 Falls Bay Rd, Kawartha Lakes, ON K0M 1A0For SaleMLS ID #X13612256, Royal Lepage Kawartha Lakes Realty Inc.. TRREB
- C$1,999,9003 bd3 ba-- sqft557 Riverside Dr, Trent Lakes, ON K0M 1A0For SaleMLS ID #X13145772, RE/MAX WEST REALTY INC.. TRREB
- C$1,200,0004 bd3 ba-- sqft82 Kennedy Dr, Trent Lakes, ON K0M 1A0For SaleMLS ID #X13638616, Royal Heritage Realty Ltd.. TRREB
- C$2,300,0003 bd2 ba-- sqft140 Robin Rd, Kawartha Lakes, ON K0M 1G0For SaleMLS ID #X13208078, Royal Heritage Realty Ltd.. TRREB
- C$1,379,0003 bd3 ba-- sqft3 Nipigon St, Kawartha Lakes, ON K0M 1N0For SaleMLS ID #X13612416, ROYAL LEPAGE RCR REALTY. TRREB
- C$2,099,9006 bd5 ba-- sqft58 Pirates Glen Dr S, Trent Lakes, ON K0M 1A0For SaleMLS ID #X13455684, SUTTON GROUP-HERITAGE REALTY INC.. TRREB
- C$1,999,0005 bd4 ba-- sqft44 Burnett Shore Rd, Kawartha Lakes, ON K0M 1N0For SaleMLS ID #X13452124, DAN PLOWMAN TEAM REALTY INC.. TRREB
- C$1,299,0005 bd4 ba-- sqft771 Traceys Hill Rd, Kawartha Lakes, ON K0L 2W0For SaleMLS ID #X13620514, Royal LePage Our Neighbourhood Realty. TRREB
- C$1,950,0003 bd5 ba-- sqft44 Fire Rte #70, Harvey, ON K0L 1J0For SaleMLS ID #X13224640, Century 21 United Realty Inc.. TRREB
- C$1,749,9005 bd5 ba-- sqft487 Fairbairn Rd, Kawartha Lakes, ON K0M 1A0For SaleMLS ID #X12975380, AFFINITY GROUP PINNACLE REALTY LTD.. TRREB
