Set along the shores of beautiful Sturgeon Lake, this thoughtfully designed waterfront bungalow offers an exceptional setting for relaxed retirement living, memorable family summers or year-round enjoyment. Featuring three bedrooms, three bathrooms, approximately 2,300 square feet of living space and a detached three-car garage, the home is perfectly positioned to capture sweeping southwest lake views and spectacular evening sunsets. A long, tree-lined driveway welcomes you from the well-maintained private road, complemented by an impressive arched stone-and-wood fence that adds to the sense of arrival. A meandering stamped-concrete walkway leads to the home, where expansive lakeside windows place the water immediately in view. Inside, multiple living areas provide space for quiet mornings, family gatherings and entertaining. The sunroom overlooks the private yard, manicured lawns and detached garage, offering a comfortable retreat from the afternoon sun while remaining connected to the outdoors. The large and very private level lot gently leads to a sandy, wade-in shoreline that can be enjoyed by every generation. Spend sunny afternoons along the water, relax on the lawn or unwind beneath the covered stamped-concrete lakeside patio as the sun sets across Sturgeon Lake.
For sale
C$1,199,000
106 Crescent Dr, Kawartha Lakes, ON K0M 1A0
3beds
3baths
Single Family Residence
Built in ----
0 Square Feet Lot
$-- Zestimate®
C$--/sqft
C$-- HOA
What's special
Waterfront bungalowThree bedroomsThree bathroomsDetached three-car garageSweeping southwest lake viewsSpectacular evening sunsetsLong tree-lined driveway
- 14 days |
- 53 |
- 2 |
Zillow last checked:
Listing updated:
Listed by:
Kawartha Waterfront Realty Inc.
Source: TRREB,MLS®#: X13600984 Originating MLS®#: Central Lakes Association of REALTORS
Originating MLS®#: Central Lakes Association of REALTORSFacts & features
Interior
Bedrooms & bathrooms
- Bedrooms: 3
- Bathrooms: 3
Primary bedroom
- Level: Main
- Dimensions: 5.49 x 3.92
Bedroom
- Level: Main
- Dimensions: 2.84 x 3.08
Bedroom 2
- Level: Main
- Dimensions: 3.86 x 3.79
Bathroom
- Level: Main
- Dimensions: 1.45 x 1.89
Bathroom
- Level: Main
- Dimensions: 4.01 x 2.88
Bathroom
- Level: Main
- Dimensions: 2.39 x 2.1
Breakfast
- Level: Main
- Dimensions: 2.9 x 2.31
Dining room
- Level: Main
- Dimensions: 4 x 2.35
Family room
- Level: Main
- Dimensions: 4.88 x 4.96
Foyer
- Level: Main
- Dimensions: 6.8 x 3.8
Kitchen
- Level: Main
- Dimensions: 5.41 x 3.11
Laundry
- Level: Main
- Dimensions: 3.08 x 2.81
Living room
- Level: Main
- Dimensions: 4.26 x 5.68
Other
- Level: Main
- Dimensions: 1.37 x 2.88
Sunroom
- Level: Main
- Dimensions: 3.86 x 2.01
Heating
- Heat Pump, Electric
Cooling
- Central Air
Appliances
- Included: Water Heater Owned
Features
- Primary Bedroom - Main Floor
- Basement: Crawl Space
- Has fireplace: Yes
- Fireplace features: Propane
Interior area
- Living area range: 2000-2500 null
Video & virtual tour
Property
Parking
- Total spaces: 11
- Parking features: Garage
- Has garage: Yes
Features
- Exterior features: Private Dock
- Pool features: None
- Has view: Yes
- View description: Lake
- Has water view: Yes
- Water view: Lake,Direct
- Waterfront features: Dock, Marine Rail, Direct, Lake
- Body of water: Sturgeon Lake
Lot
- Size: 0 Square Feet
- Features: Wooded/Treed, Waterfront, Golf, Marina, Level, Irregular Lot
Details
- Parcel number: 631270266
- Other equipment: Air Exchanger
Construction
Type & style
- Home type: SingleFamily
- Architectural style: Bungalow
- Property subtype: Single Family Residence
Materials
- Brick
- Foundation: Concrete
- Roof: Shingle
Details
- Builder name: Coachlamp Homes
Utilities & green energy
- Sewer: Septic
- Water: Drilled Well
Community & HOA
Location
- Region: Kawartha Lakes
Financial & listing details
- Tax assessed value: C$637,000
- Annual tax amount: C$7,489
- Date on market: 7/24/2026
K
Kawartha Waterfront Realty Inc.
By pressing Contact Agent, you agree that the real estate professional identified above may call/text you about your search, which may involve use of automated means and pre-recorded/artificial voices. You don't need to consent as a condition of buying any property, goods, or services. Message/data rates may apply. You also agree to our Terms of Use. Zillow does not endorse any real estate professionals. We may share information about your recent and future site activity with your agent to help them understand what you're looking for in a home.
Price history
Price history is unavailable.
Public tax history
Tax history is unavailable.
Climate risks
Neighborhood: K0M
Nearby schools
GreatSchools rating
No schools nearby
We couldn't find any schools near this home.
- C$519,9003 bd2 ba-- sqft112 Echo Bay Rd, Kawartha Lakes, ON K0M1A0For Sale
- C$799,9004 bd3 ba-- sqft118 Echo Bay Rd E, Kawartha Lakes, ON K0M1A0For Sale

- C$2,399,9006 bd4 ba-- sqft75 Meachin Dr, Kawartha Lakes, ON K0M1L0For Sale
- C$529,0003 bd1 ba-- sqft117 Echo Bay Rd, Kawartha Lakes, ON K0M1A0For Sale

- C$209,9000.36 acres12 Stanley Dr, Kawartha Lakes, ON K0M1N0Lot/Land
- C$1,299,9996 bd3 ba-- sqft1 Graham Dr, Kawartha Lakes, ON K0M1N0For Sale
- C$1,299,9904 bd2 ba-- sqft2 Ideal Point, Kawartha Lakes, ON K0M1A0For Sale
- C$2,250,0005 bd3 ba-- sqft137 Stinsons Bay Rd, Kawartha Lakes, ON K0M1N0For Sale
Similar homes
- C$879,9003 bd3 ba-- sqft64 Island Bay Dr, Kawartha Lakes, ON K0M 1A0For Sale
 MLS ID #X13601870, Royal LePage Frank Real Estate. TRREB
 - C$774,9003 bd3 ba-- sqft34 Birch Point Rd, Kawartha Lakes, ON K0M 1L0For Sale
 MLS ID #X13633334, RIGHT AT HOME REALTY INC.. TRREB
 - C$1,199,9004 bd3 ba-- sqft1352 County Road 49 Rd, Trent Lakes, ON K0M 1A0For Sale
 MLS ID #X12947458, Coldwell Banker Electric Realty. TRREB
 - C$1,195,0003 bd2 ba-- sqft102 Albert St, Kawartha Lakes, ON K0M 1N0For Sale
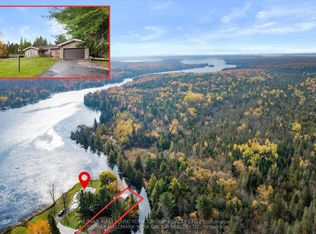 MLS ID #X13208096, RE/MAX HALLMARK YORK GROUP REALTY LTD.. TRREB
 - C$1,199,0004 bd4 ba-- sqft151 Peller Ct, Kawartha Lakes, ON K0M 1A0For SaleMLS ID #X13027014, Ball Real Estate Inc.. TRREB
- C$1,299,9996 bd3 ba-- sqft1 Graham Dr, Kawartha Lakes, ON K0M 1N0For SaleMLS ID #X13243272, Bowes & Cocks Limited. TRREB
- C$1,219,9002 bd3 ba-- sqft58 Fire Route 98 Rte #98, Trent Lakes, ON K0M 1A0For SaleMLS ID #X13533394, AFFINITY GROUP PINNACLE REALTY LTD.. TRREB
- C$1,050,0004 bd2 ba-- sqft34 Rideau Dr, Kawartha Lakes, ON K0M 1N0For SaleMLS ID #X13213800, Royal LePage Frank Real Estate. TRREB
- C$729,0003 bd2 ba-- sqft268 Crosby Dr, Kawartha Lakes, ON K0M 1A0For SaleMLS ID #X13615548, KELLER WILLIAMS REALTY CENTRES. TRREB
- C$639,9003 bd3 ba-- sqft33 Russell Hill Rd, Kawartha Lakes, ON K0M 1A0For SaleMLS ID #X13602218, Royal Service Real Estate Inc.. TRREB
- C$1,299,0005 bd4 ba-- sqft771 Traceys Hill Rd, Kawartha Lakes, ON K0L 2W0For SaleMLS ID #X13620514, Royal LePage Our Neighbourhood Realty. TRREB
- C$799,0003 bd2 ba-- sqft331 Port Colony Rd, Kawartha Lakes, ON K0M 1A0For SaleMLS ID #X13221672, ROYAL HERITAGE REALTY LTD.. TRREB
- C$899,9003 bd3 ba-- sqft183 Louisa St, Kawartha Lakes, ON K0M 1N0For SaleMLS ID #X13608086, AFFINITY GROUP PINNACLE REALTY LTD.. TRREB
- C$1,274,9004 bd2 ba-- sqft1930 County Road 121 Rd, Kawartha Lakes, ON K0M 1N0For SaleMLS ID #X13597734, AFFINITY GROUP PINNACLE REALTY LTD.. TRREB
- C$1,150,0003 bd3 ba-- sqft153 Pleasant Point Rd, Kawartha Lakes, ON K9V 4R6For SaleMLS ID #X13238804, Royal Lepage Kawartha Lakes Realty Inc.. TRREB
- C$724,9005 bd3 ba-- sqft4 Head St, Kawartha Lakes, ON K0M 1A0For SaleMLS ID #X13156416, AFFINITY GROUP PINNACLE REALTY LTD.. TRREB
- C$649,9004 bd1 ba-- sqft63 Little Silver Lake Way, Trent Lakes, ON K0M 1A0For SaleMLS ID #X13621646, COLDWELL BANKER - R.M.R. Real Estate. TRREB
- C$639,0003 bd2 ba-- sqft45 Janlisda Dr, Kawartha Lakes, ON K0M 1N0For SaleMLS ID #X13624324, Re/Max All-Stars Realty Inc.. TRREB
- C$1,749,9005 bd5 ba-- sqft487 Fairbairn Rd, Kawartha Lakes, ON K0M 1A0For SaleMLS ID #X12975380, AFFINITY GROUP PINNACLE REALTY LTD.. TRREB
- C$1,300,0006 bd4 ba-- sqft196 Burys Green Rd, Kawartha Lakes, ON K0M 1N0For SaleMLS ID #X13220516, AFFINITY GROUP PINNACLE REALTY LTD.. TRREB
