Welcome to 851 Cedar Glen Rd, a remarkable 2+2 bedroom, 2 bath home that offers sweeping panoramic views of beautiful Sturgeon Lake and access down the street. Designed for large or multi-generational families, this property features a separate 2-bedroom nanny suite, ensuring ample space and privacy for everyone. The expansive eat-in kitchen seamlessly flows into an even larger living room, both of which overlook the tranquil lake and provide an ideal setting for gatherings and relaxation. Step outside and discover an impressive 24 x 36 ft three-bay garage with durable epoxy floors, perfect for vehicle storage or hobbies. The extensive backyard landscaping, complete with striking armour stone walls, creates a stunning outdoor retreat. With a 200 ft deep lot and no neighbours behind, you'll enjoy unparalleled privacy and peaceful moments in your backyard gazebo. Adding to the home's value, there are ten years remaining on the solar panel contract, offering sustainable energy benefits. Notably, the property boasts two spacious 300+ sq ft Sunspace sunrooms stretching across both the front and back of the house, providing a bright and inviting space to enjoy the outdoors year-round. The elegant oak staircase and a Generac backup generator further enhance the home's comfort and functionality, making this an exceptional opportunity for anyone seeking a blend of scenic beauty, space, and thoughtful amenities.
For sale
C$839,900
851 Cedar Glen Rd, Kawartha Lakes, ON K0M 1L0
4beds
2baths
Single Family Residence
Built in ----
0.35 Acres Lot
$-- Zestimate®
C$--/sqft
C$-- HOA
What's special
- 26 days |
- 6 |
- 0 |
Zillow last checked:
Listing updated:
Listed by:
Re/Max All-Stars Realty Inc.
Source: TRREB,MLS®#: X13609528 Originating MLS®#: Central Lakes Association of REALTORS
Originating MLS®#: Central Lakes Association of REALTORSFacts & features
Interior
Bedrooms & bathrooms
- Bedrooms: 4
- Bathrooms: 2
Heating
- Forced Air, Propane
Cooling
- Central Air
Features
- In-Law Suite
- Basement: Finished
- Has fireplace: No
Interior area
- Living area range: 700-1100 null
Property
Parking
- Total spaces: 13
- Parking features: Private Triple
- Has garage: Yes
Features
- Patio & porch: Deck, Enclosed
- Exterior features: Landscape Lighting, Privacy, Year Round Living
- Pool features: None
- Has view: Yes
- View description: Lake
- Has water view: Yes
- Water view: Lake
Lot
- Size: 0.35 Acres
- Features: Lake Backlot, School Bus Route
Details
- Additional structures: Garden Shed
- Parcel number: 631410499
Construction
Type & style
- Home type: SingleFamily
- Architectural style: Bungalow-Raised
- Property subtype: Single Family Residence
Materials
- Vinyl Siding
- Foundation: Block
- Roof: Asphalt Shingle
Utilities & green energy
- Sewer: Septic
Community & HOA
Location
- Region: Kawartha Lakes
Financial & listing details
- Annual tax amount: C$3,398
- Date on market: 7/27/2026
Price history
Price history is unavailable.
Public tax history
Tax history is unavailable.
Climate risks
Neighborhood: K0M
Nearby schools
GreatSchools rating
No schools nearby
We couldn't find any schools near this home.
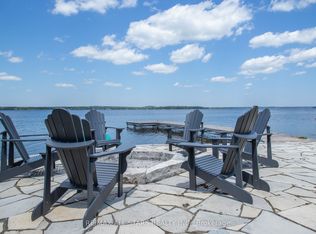
- C$1,789,9995 bd3 ba-- sqft47 Kenhill Beach Rd, Kawartha Lakes, ON K0M1L0For Sale
- C$329,0003 bd1 ba-- sqft2305 Thurstonia Rd, Kawartha Lakes, ON K0M1L0For Sale


- C$499,8883 bd1 ba-- sqft2303 Thurstonia Rd, Kawartha Lakes, ON K0M1L0For Sale
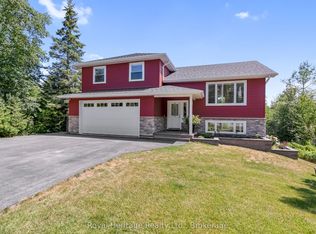
- C$749,9003 bd3 ba-- sqft38 Clifford Dr, Kawartha Lakes, ON K0M1L0For Sale
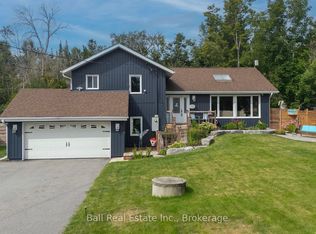
- C$769,9003 bd2 ba-- sqft29 Pavillion Rd, Kawartha Lakes, ON K0M1L0For Sale
- C$499,9003 bd2 ba-- sqft4 2nd St, Kawartha Lakes, ON K0M1L0For Sale
- C$179,0005,742 sqft20 Pavillion Rd, Kawartha Lakes, ON K0M1L0Lot/Land
- C$980,0004 bd3 ba-- sqft11 5th St, Kawartha Lakes, ON K0M1N0For Sale
Similar homes
- C$799,9004 bd3 ba-- sqft118 Echo Bay Rd E, Kawartha Lakes, ON K0M 1A0For Sale
 MLS ID #X13700562, Ball Real Estate Inc.. TRREB
 - C$679,0004 bd3 ba-- sqft67 Hazel St, Kawartha Lakes, ON K0M 1L0For Sale
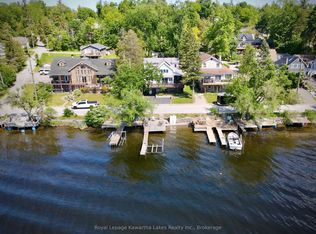 MLS ID #X13667530, Royal Lepage Kawartha Lakes Realty Inc.. TRREB
 - C$778,0003 bd2 ba-- sqft505 Scotch Line Rd, Kawartha Lakes, ON K0M 1L0For Sale
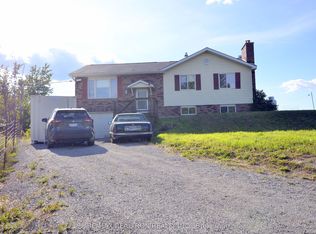 MLS ID #X13505372, RE/MAX REALTRON REALTY INC.. TRREB
 - C$769,9904 bd3 ba-- sqft64 Front St E, Kawartha Lakes, ON K0M 1A0For Sale
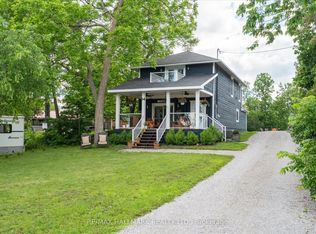 MLS ID #X13687470, RE/MAX HALLMARK REALTY LTD.. TRREB
 - C$670,0004 bd2 ba-- sqft21 Francis St E, Kawartha Lakes, ON K0M 1N0For SaleMLS ID #X13684064, Re/Max All-Stars Realty Inc.. TRREB
- C$864,8003 bd2 ba-- sqft521 Ranch Rd, Kawartha Lakes, ON K0M 1A0For SaleMLS ID #X13484548, COLDWELL BANKER THE REAL ESTATE CENTRE. TRREB
- C$795,0004 bd2 ba-- sqft48 Dunn St, Kawartha Lakes, ON K0M 1A0For SaleMLS ID #X13093462, DAN PLOWMAN TEAM REALTY INC.. TRREB
- C$725,0004 bd3 ba-- sqft2 Mill St, Kawartha Lakes, ON K0M 1A0For SaleMLS ID #X13632050, ROYAL HERITAGE REALTY LTD.. TRREB
- C$669,0003 bd2 ba-- sqft50 Reid St, Kawartha Lakes, ON K0M 1A0For SaleMLS ID #X13629508, Re/Max All-Stars Realty Inc.. TRREB
- C$839,0003 bd3 ba-- sqft65 Liam St, Kawartha Lakes, ON K9V 0J4For SaleMLS ID #X13683358, RE/MAX ALL-STARS REALTY INC.. TRREB
- C$760,0003 bd2 ba-- sqft757 Kings Wharf Rd, Kawartha Lakes, ON K9V 4R5For SaleMLS ID #X13225314, RE/MAX REALTRON REALTY INC.. TRREB
- C$799,9003 bd2 ba-- sqft27 Aspen Dr, Kawartha Lakes, ON K0M 1N0For SaleMLS ID #X13684114, Re/Max All-Stars Realty Inc.. TRREB
- C$729,0002 bd2 ba-- sqft55 Golf Club Cres, Kawartha Lakes, ON K0M 1N0For SaleMLS ID #X13679992, Re/Max All-Stars Realty Inc.. TRREB
- C$849,9003 bd2 ba-- sqft53 Robinson Ave, Kawartha Lakes, ON K0M 2B0For SaleMLS ID #X13628488, RE/MAX REALTRON REALTY INC.. TRREB
- C$649,9004 bd2 ba-- sqft9 Buckhorn Rd, Kawartha Lakes, ON K9V 4R6For SaleMLS ID #X13632686, Royal Lepage Kawartha Lakes Realty Inc.. TRREB
- C$774,9003 bd2 ba-- sqft2477 Pigeon Lake Rd, Kawartha Lakes, ON K0M 1A0For SaleMLS ID #X13603442, Royal LePage Frank Real Estate. TRREB
- C$649,9004 bd2 ba-- sqft59 Jane St, Kawartha Lakes, ON K0M 1A0For SaleMLS ID #X13611132, Re/Max All-Stars Realty Inc.. TRREB
- C$619,9004 bd1 ba-- sqft111 Anderson Dr, Kawartha Lakes, ON K0M 1G0For SaleMLS ID #X13024640, RE/MAX Professionals North. TRREB
- C$724,9004 bd2 ba-- sqft31 Carlton Cres, Kawartha Lakes, ON K0L 2W0For SaleMLS ID #X13660728, The Nook Realty Inc.. TRREB
- C$919,9003 bd3 ba-- sqft226 Francis St E, Kawartha Lakes, ON K0M 1N0For SaleMLS ID #X13571302, Royal Heritage Realty Ltd.. TRREB
