Large family-sized side split located on a quiet, tree-lined street in the desirable Lower East Ward. The bright L-shaped living and dining room features new hardwood floors, a beautiful bow window, and a walkout to deck. The eat in kitchen overlooks the family room and backyard, creating a great layout for everyday living and entertaining. Upstairs you'll find three spacious bedrooms, while the lower main level offers a cozy family room with gas fireplace and walkout to deck, a den or fourth bedroom, powder room, and convenient inside entry from the garage. The basement provides even more living space with laundry and two additional bedrooms. Storage is no issue with a bonus 26'x11'crawl space. Outside enjoy a fantastic backyard featuring a large 23'x17' deck, an 18'x36' inground pool, and plenty of additional space for kids, pets, and outdoor entertaining.
For sale
C$679,000
36 Riverview Rd, Kawartha Lakes, ON K9V 1A9
5beds
2baths
Single Family Residence
Built in ----
0.27 Acres Lot
$-- Zestimate®
C$--/sqft
C$-- HOA
What's special
Quiet tree-lined streetNew hardwood floorsBeautiful bow windowWalkout to deckEat in kitchenThree spacious bedroomsDen or fourth bedroom
- 2 days |
- 3 |
- 0 |
Zillow last checked:
Listing updated:
Listed by:
Royal Heritage Realty Ltd.
Source: TRREB,MLS®#: X13709288 Originating MLS®#: Central Lakes Association of REALTORS
Originating MLS®#: Central Lakes Association of REALTORSFacts & features
Interior
Bedrooms & bathrooms
- Bedrooms: 5
- Bathrooms: 2
Primary bedroom
- Level: Second
- Dimensions: 4.9 x 3.3
Bedroom 2
- Level: Second
- Dimensions: 2.7 x 3.1
Bedroom 3
- Level: Second
- Dimensions: 3.3 x 4.02
Bedroom 4
- Level: Basement
- Dimensions: 3.9 x 2.77
Bedroom 5
- Level: Basement
- Dimensions: 4.21 x 3.38
Bathroom
- Level: In Between
- Dimensions: 2.3 x 1.55
Bathroom
- Level: Second
- Dimensions: 3.3 x 2.26
Dining room
- Level: Main
- Dimensions: 3.6 x 2.26
Family room
- Level: In Between
- Dimensions: 4.91 x 5.58
Kitchen
- Level: Main
- Dimensions: 5.16 x 3.47
Laundry
- Level: Basement
- Dimensions: 3.54 x 3.96
Living room
- Level: Main
- Dimensions: 5.62 x 4.1
Mud room
- Dimensions: 3.57 x 3.15
Heating
- Forced Air, Gas
Cooling
- None
Appliances
- Included: Water Heater
Features
- Storage
- Basement: Partial
- Has fireplace: Yes
- Fireplace features: Natural Gas
Interior area
- Living area range: 1500-2000 null
Property
Parking
- Total spaces: 3
- Parking features: Garage
- Has garage: Yes
Features
- Has private pool: Yes
- Pool features: In Ground
- Has view: Yes
- View description: Pool
- Waterfront features: None
Lot
- Size: 0.27 Acres
- Features: Place Of Worship, School, Rectangular Lot
- Topography: Rolling
Details
- Additional structures: Garden Shed
- Parcel number: 632300087
Construction
Type & style
- Home type: SingleFamily
- Property subtype: Single Family Residence
Materials
- Aluminum Siding, Brick
- Foundation: Concrete
- Roof: Asphalt Shingle
Utilities & green energy
- Sewer: Sewer
Community & HOA
Location
- Region: Kawartha Lakes
Financial & listing details
- Annual tax amount: C$4,431
- Date on market: 8/25/2026
Price history
Price history is unavailable.
Public tax history
Tax history is unavailable.
Climate risks
Neighborhood: K9V
Nearby schools
GreatSchools rating
No schools nearby
We couldn't find any schools near this home.
- C$297,0000 sqftLOT 8&9 Logie St, Kawartha Lakes, ON K9V1B7Lot/Land
- C$749,9006 bd3 ba-- sqft16 Saint David St, Kawartha Lakes, ON K9V1N1For Sale

- C$149,9000 sqft82 King St, Kawartha Lakes, ON K9V1C8Lot/Land

- C$299,900463 sqft122 King St W, Kawartha Lakes, ON K9V1E3Lot/Land

- C$599,9003 bd2 ba-- sqft25 Riverview Rd, Kawartha Lakes, ON K9V1B2For Sale
- C$499,9002 bd2 ba-- sqft126 King St, Kawartha Lakes, ON K9V1E3For Sale
- C$--2 bd1 ba-- sqft50 Ridout St, Kawartha Lakes, ON K9V2B6Off Market
- C$705,0004 bd3 ba-- sqft68 King St, Kawartha Lakes, ON K9V1C8For Sale
Similar homes
- C$705,0004 bd3 ba-- sqft68 King St, Kawartha Lakes, ON K9V 1C8For Sale
 MLS ID #X13649956, AFFINITY GROUP PINNACLE REALTY LTD.. TRREB
 - C$698,9004 bd2 ba-- sqft227 Victoria Ave W, Kawartha Lakes, ON K9V 6C9For Sale
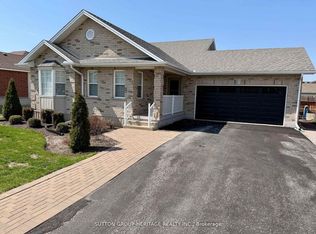 MLS ID #X13229864, SUTTON GROUP-HERITAGE REALTY INC.. TRREB
 - C$640,0004 bd2 ba-- sqft99 Sweetnam Dr, Kawartha Lakes, ON K9V 0A6For Sale
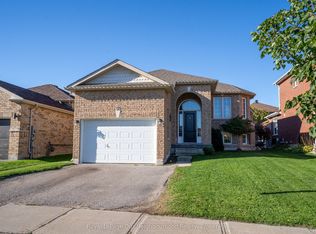 MLS ID #X13670176, Royal LePage Our Neighbourhood Realty. TRREB
 - C$649,9004 bd2 ba-- sqft9 Buckhorn Rd, Kawartha Lakes, ON K9V 4R6For Sale
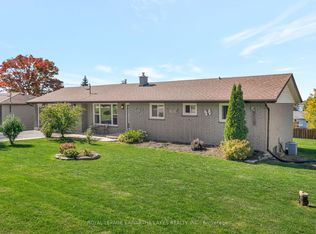 MLS ID #X13632686, Royal Lepage Kawartha Lakes Realty Inc.. TRREB
 - C$779,0003 bd3 ba-- sqft4 Power Ct, Kawartha Lakes, ON K9V 0C6For SaleMLS ID #X13703754, CITYSCAPE REAL ESTATE LTD.. TRREB
- C$589,0005 bd2 ba-- sqft178 Colborne St W, Kawartha Lakes, ON K9V 6A1For SaleMLS ID #X13120964, AFFINITY GROUP PINNACLE REALTY LTD.. TRREB
- C$725,0006 bd3 ba-- sqft1389 Portage Rd, Kawartha Lakes, ON K0M 2B0For SaleMLS ID #X13714274, HOMELIFE BROADWAY REALTY INC.. TRREB
- C$759,0007 bd4 ba-- sqft23 Queen St, Kawartha Lakes, ON K9V 1G1For SaleMLS ID #X13556418, CENTURY 21 LEADING EDGE REALTY INC.. TRREB
- C$674,9994 bd2 ba-- sqft5 Emily Ct, Kawartha Lakes, ON K0L 2W0For SaleMLS ID #X13173402, MINCOM PEOPLES CHOICE REALTY INC.. TRREB
- C$699,9003 bd3 ba-- sqft3 David Dr, Kawartha Lakes, ON K9V 5G8For SaleMLS ID #X13633906, AFFINITY GROUP PINNACLE REALTY LTD.. TRREB
- C$510,0004 bd3 ba-- sqft9 Durham St W, Kawartha Lakes, ON K9V 2P3For SaleMLS ID #X13608928, Royal LePage Frank Real Estate. TRREB
- C$839,0003 bd3 ba-- sqft65 Liam St, Kawartha Lakes, ON K9V 0J4For SaleMLS ID #X13683358, RE/MAX ALL-STARS REALTY INC.. TRREB
- C$789,0003 bd4 ba-- sqft77 Sanderling Cres, Kawartha Lakes, ON K9V 4N4For SaleMLS ID #X13633772, AFFINITY GROUP PINNACLE REALTY LTD.. TRREB
- C$489,9003 bd1 ba-- sqft52 Glenelg St E, Kawartha Lakes, ON K9V 1Z3For SaleMLS ID #X13506978, COLDWELL BANKER - R.M.R. Real Estate. TRREB
- C$619,9004 bd1 ba-- sqft111 Anderson Dr, Kawartha Lakes, ON K0M 1G0For SaleMLS ID #X13024640, RE/MAX Professionals North. TRREB
- C$650,0004 bd2 ba-- sqft33 Maple Grove Rd, Kawartha Lakes, ON K9V 4R6For SaleMLS ID #X12389682, Bowes & Cocks Limited. TRREB
- C$679,0004 bd3 ba-- sqft67 Hazel St, Kawartha Lakes, ON K0M 1L0For SaleMLS ID #X13667530, Royal Lepage Kawartha Lakes Realty Inc.. TRREB
- C$749,9003 bd3 ba-- sqft32 Andrew Dr, Kawartha Lakes, ON K9V 5W6For SaleMLS ID #X13216656, Royal Lepage Kawartha Lakes Realty Inc.. TRREB
- C$745,0004 bd3 ba-- sqft3 Governors Dr, Kawartha Lakes, ON K0M 1A0For SaleMLS ID #X13712186, Re/Max All-Stars Realty Inc.. TRREB
- C$849,0004 bd5 ba-- sqft186 Saint Joseph Rd N, Kawartha Lakes, ON K9V 6E3For SaleMLS ID #X13673614, HOMELIFE/MIRACLE REALTY LTD. TRREB
