Great family home in the heart of Ennismore. This 3 bedroom, 2 bath home is within walking distance of school, church, rec center, curling club, library and more. Enjoy relaxing in the year round sunroom. Huge recreation room with gas fireplace for family and friends to gather. Double garage with direct entry to the house. Bright main bathroom with skylight. Lower level offers a newer 3 pc. bath off the rec room. Located just minutes from Chemong Lake, shopping & restaurants. Ideal community to raise your family. Don't miss out making it your own.
For sale
C$575,000
824 Maple Dr, Selwyn, ON K0L 1T0
3beds
2baths
Single Family Residence
Built in ----
0.39 Acres Lot
$-- Zestimate®
C$--/sqft
C$-- HOA
What's special
Year round sunroom
- 2 hours
- 1
- 0
Zillow last checked:
Listing updated:
Listed by:
RE/MAX HALLMARK EASTERN REALTY
Source: TRREB,MLS®#: X14179566 Originating MLS®#: Central Lakes Association of REALTORS
Facts & features
Interior
Bedrooms & bathrooms
- Bedrooms: 3
- Bathrooms: 2
Primary bedroom
- Level: Ground
- Dimensions: 3.86 x 3.56
Bedroom
- Level: Ground
- Dimensions: 3.56 x 2.39
Bedroom
- Level: Ground
- Dimensions: 3.81 x 3.41
Bathroom
- Level: Ground
- Dimensions: 0 x 0
Bathroom
- Level: Basement
- Dimensions: 0 x 0
Dining room
- Level: Ground
- Dimensions: 3.4 x 2.92
Kitchen
- Level: Ground
- Dimensions: 4.75 x 3.4
Laundry
- Level: Basement
- Dimensions: 6.15 x 2.31
Living room
- Level: Ground
- Dimensions: 5.97 x 3.76
Recreation
- Level: Basement
- Dimensions: 10.26 x 3.33
Sunroom
- Level: Ground
- Dimensions: 3.63 x 3.23
Utility room
- Level: Basement
- Dimensions: 6.99 x 3.4
Heating
- Forced Air, Gas
Cooling
- Window Unit(s)
Appliances
- Included: Water Heater Owned, Water Softener
Features
- Basement: Partially Finished
- Has fireplace: Yes
- Fireplace features: Natural Gas
Interior area
- Living area range: 1100-1500 null
Property
Parking
- Total spaces: 8
- Parking features: Garage Door Opener
- Has garage: Yes
Features
- Patio & porch: Deck
- Pool features: None
Lot
- Size: 0.39 Acres
- Features: Golf, Level, Library, Place Of Worship, Rec./Commun.Centre, School, Irregular Lot
- Topography: Level
Details
- Parcel number: 284440139
- Other equipment: Sump Pump
Construction
Type & style
- Home type: SingleFamily
- Architectural style: Bungalow
- Property subtype: Single Family Residence
Materials
- Brick
- Foundation: Concrete Block
- Roof: Asphalt Shingle
Utilities & green energy
- Sewer: Septic
- Utilities for property: Garbage Pickup, Internet High Speed, Natural Gas, Recycling Pickup
Community & HOA
Location
- Region: Selwyn
Financial & listing details
- Annual tax amount: C$2,393
- Date on market: 11/13/2026
Price history
Price history is unavailable.
Public tax history
Tax history is unavailable.
Climate risks
Neighborhood: K0L
Nearby schools
GreatSchools rating
No schools nearby
We couldn't find any schools near this home.

Similar homes
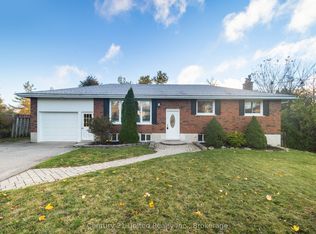
- C$635,0004 bd2 ba-- sqft5 Emily Ct, Kawartha Lakes, ON K0L 2W0For Sale
 MLS ID #X14177678, Century 21 United Realty Inc.. TRREB
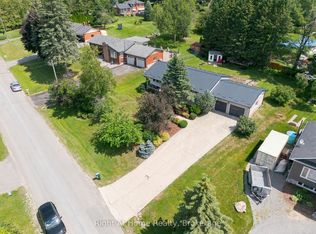
- C$609,9003 bd2 ba-- sqft28 Osprey Rd, Kawartha Lakes, ON K9V 0K4For Sale
 MLS ID #X14091302, RE/MAX REALTRON REALTY INC.. TRREB
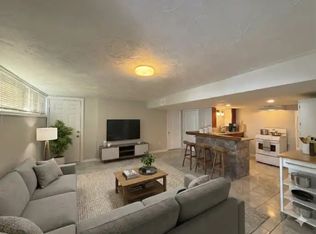
- C$624,5006 bd3 ba1k sqft909 Fairbairn St, Peterborough, ON K9H 6C2For Sale
 MLS ID #40877961, Bryan Jaskolka, Salesperson, Cmi Real Estate Inc. ITSO
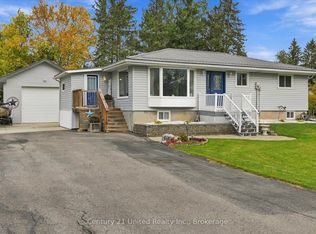
- C$560,0005 bd1 ba-- sqft3094 Lakefield Rd, Selwyn, ON K9J 6X5For Sale
 MLS ID #X13724686, CENTURY 21 LEADING EDGE REALTY INC.. TRREB
