Welcome to 139 Yankee Line, where country charm meets comfort and space on 2 beautiful acres! This inviting 2-storey home offers 4 bedrooms, 3 bathrooms, and plenty of room for the whole family to enjoy. Inside, you'll find hardwood and tile flooring throughout, spacious living areas, and a finished basement featuring a recreation room ideal for entertaining, movie nights, or family gatherings. The attached double-car garage provides everyday convenience, while the newer propane furnace offers the potential for conversion to natural gas. Step outside and discover everything this property has to offer! A picturesque pond enhances the front yard, while the expansive driveway provides ample parking. Additional outdoor features include a storage shed, wood storage area, and greenhouse for gardening enthusiasts. The backyard is made for summer enjoyment, complete with an inground pool and pool house, creating the perfect setting for relaxing or entertaining family and friends. With 2 acres of property, there's plenty of space to garden, explore, and embrace the country lifestyle. Numerous updates add to the appeal, including a metal roof and garage door (2013), pool liner (2015), pool pump (2018), central air conditioning (2020), garage door opener (2022), and several updated appliances between 2021 and 2024. Whether you're looking for room to grow, space for hobbies, or a peaceful country retreat, 139 Yankee Line offers a wonderful combination of indoor comfort, outdoor amenities, and rural charm. Come discover the possibilities and make this property your next home!
For sale
C$739,900
139 Yankee Line, Kawartha Lakes, ON K0L 2W0
4beds
3baths
Single Family Residence
Built in ----
2 Acres Lot
$-- Zestimate®
C$--/sqft
C$-- HOA
What's special
- 1 day
- 5
- 0
Zillow last checked:
Listing updated:
Listed by:
Royal Lepage Kawartha Lakes Realty Inc.
Source: TRREB,MLS®#: X14146752 Originating MLS®#: Central Lakes Association of REALTORS
Facts & features
Interior
Bedrooms & bathrooms
- Bedrooms: 4
- Bathrooms: 3
Primary bedroom
- Level: Second
- Dimensions: 5.15 x 3.82
Bedroom 2
- Level: Second
- Dimensions: 3.72 x 3.19
Bedroom 3
- Level: Second
- Dimensions: 3.73 x 3.16
Bedroom 4
- Level: Second
- Dimensions: 4.03 x 2.63
Dining room
- Level: Main
- Dimensions: 3.82 x 3.26
Kitchen
- Level: Main
- Dimensions: 3.82 x 5.59
Laundry
- Level: Lower
- Dimensions: 3.41 x 4.76
Living room
- Level: Main
- Dimensions: 3.97 x 6.71
Office
- Level: Main
- Dimensions: 3.72 x 5.63
Recreation
- Level: Lower
- Dimensions: 7.63 x 8.88
Utility room
- Level: Lower
- Dimensions: 3.54 x 4.83
Heating
- Forced Air, Propane
Cooling
- Central Air
Appliances
- Included: Water Heater, Water Softener
Features
- Upgraded Insulation, Workbench
- Basement: Full
- Has fireplace: Yes
- Fireplace features: Family Room, Insert
Interior area
- Living area range: 2000-2500 null
Video & virtual tour
Property
Parking
- Total spaces: 12
- Parking features: Available, Garage Door Opener
- Has garage: Yes
Accessibility
- Accessibility features: Bath Grab Bars, Stair Lift
Features
- Stories: 2
- Patio & porch: Patio
- Exterior features: Privacy
- Has private pool: Yes
- Pool features: In Ground
- Has view: Yes
- View description: Clear, Trees/Woods
Lot
- Size: 2 Acres
- Features: Fenced Yard, Lake/Pond, School, School Bus Route
- Topography: Level,Open Space
Details
- Additional structures: Fence - Full, Gazebo, Greenhouse, Shed
- Parcel number: 632520632
- Other equipment: Propane Tank, Sump Pump
Construction
Type & style
- Home type: SingleFamily
- Property subtype: Single Family Residence
Materials
- Brick
- Foundation: Concrete Block
- Roof: Metal
Utilities & green energy
- Sewer: Septic
- Water: Dug Well
Community & HOA
Community
- Security: Carbon Monoxide Detector(s), Smoke Detector(s)
Location
- Region: Kawartha Lakes
Financial & listing details
- Tax assessed value: C$334,000
- Annual tax amount: C$3,927
- Date on market: 11/4/2026
Price history
Price history is unavailable.
Public tax history
Tax history is unavailable.
Climate risks
Neighborhood: K0L
Nearby schools
GreatSchools rating
No schools nearby
We couldn't find any schools near this home.

Similar homes
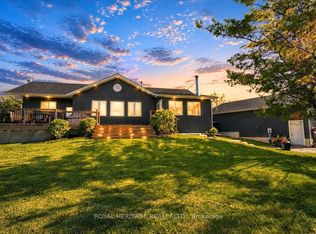
- C$769,9004 bd4 ba-- sqft49 Grandview Dr, Kawartha Lakes, ON K0L 2W0For Sale
 MLS ID #X13732568, RE/MAX HALLMARK EASTERN REALTY. TRREB
- C$745,0003 bd4 ba-- sqft476 Emily Park Rd, Kawartha Lakes, ON K0L 2W0For Sale
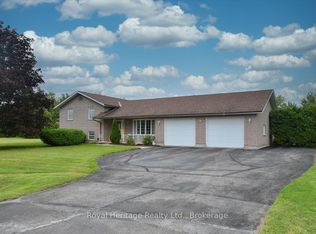 MLS ID #X13730112, Royal Heritage Realty Ltd.. TRREB
- C$799,9004 bd3 ba-- sqft38 Westview Dr, Kawartha Lakes, ON K0L 2W0For Sale
 MLS ID #X13713040, AFFINITY GROUP PINNACLE REALTY LTD.. TRREB
- C$739,9004 bd2 ba-- sqft22 Lawrence St N, Kawartha Lakes, ON K9J 6X3For Sale
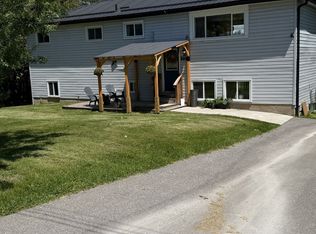 MLS ID #X12938856, RE/MAX PROFESSIONALS INC.. TRREB
