Welcome to your private waterfront retreat, where breathtaking big-lake views, exceptional privacy, and outstanding waterfront combine to create the ultimate cottage or year-round escape. Set on a beautifully treed 1.2-acre lot with an impressive 300 feet of clean, deep shoreline, this exceptional property offers endless opportunities for swimming, boating, fishing, and simply soaking in the spectacular scenery. Designed to maximize the stunning lake views, the bright, open-concept main living area features pine cathedral ceilings, expansive windows, and seamless flow between the living room, dining area, and spacious kitchen complete with a centre island-perfect for entertaining family and friends. Step outside to the lakeside deck with low maintenance composite decking and enjoy morning coffee, outdoor dining, or unforgettable sunrises over the water. The thoughtfully designed layout includes three bedrooms plus a den and two full bathrooms. The primary suite is a peaceful retreat with direct access to the lakeside deck and a private 4-piece ensuite. Two additional bedrooms and a second 4-piece bathroom provide comfortable accommodations for family and guests. The lower-level features a den and recreation room which opens onto the lakeside patio, creating the perfect space for relaxing after a day on the lake. Laundry and ample storage complete the lower level. An energy-efficient heat pump provides economical heating and air conditioning, ensuring comfort throughout the seasons. The active marina provides a store, lakeside meals, live entertainment and pickleball courts and the property is close to Haliburton Forest and Wildlife for year-round activities. Whether you're searching for a family cottage, a year-round residence, or the perfect waterfront getaway, this remarkable property is ready to create memories for years to come.
For sale
C$1,399,000
1093 Prestige Ct, Dysart Et Al, ON K0M 1S0
3beds
2baths
Single Family Residence
Built in ----
1 Square Feet Lot
$-- Zestimate®
C$--/sqft
C$-- HOA
What's special
Breathtaking big-lake viewsOutstanding waterfrontPine cathedral ceilingsExpansive windowsLaundry and ample storage
- 19 days |
- 36 |
- 0 |
Zillow last checked:
Listing updated:
Listed by:
Chestnut Park Real Estate
Source: TRREB,MLS®#: X13616692 Originating MLS®#: One Point Association of REALTORS
Originating MLS®#: One Point Association of REALTORSFacts & features
Interior
Bedrooms & bathrooms
- Bedrooms: 3
- Bathrooms: 2
Primary bedroom
- Level: Main
- Dimensions: 4.21 x 4.19
Bedroom 2
- Level: Main
- Dimensions: 4.2 x 2.72
Bedroom 3
- Level: Main
- Dimensions: 4.2 x 2.57
Bathroom
- Level: Main
- Dimensions: 2.34 x 1.63
Bathroom
- Level: Main
- Dimensions: 3.19 x 1.96
Den
- Level: Lower
- Dimensions: 4.2 x 3.63
Dining room
- Level: Main
- Dimensions: 3.21 x 2.78
Foyer
- Level: Main
- Dimensions: 2.09 x 1.78
Kitchen
- Level: Main
- Dimensions: 3.21 x 2.97
Laundry
- Level: Lower
- Dimensions: 4.22 x 2.84
Living room
- Level: Main
- Dimensions: 5.84 x 5.4
Other
- Level: Lower
- Dimensions: 14.37 x 6.15
Recreation
- Level: Lower
- Dimensions: 4.6 x 4.01
Heating
- Heat Pump, Other Source
Cooling
- Central Air
Appliances
- Included: Water Heater Owned
Features
- Guest Accommodations, In-Law Capability, Primary Bedroom - Main Floor, Storage, Storage Area Lockers, Water Meter
- Basement: Full,Half,Partially Finished,Walk-Out Access
- Has fireplace: Yes
- Fireplace features: Wood Burning Stove
Interior area
- Living area range: 1100-1500 null
Video & virtual tour
Property
Parking
- Total spaces: 6
Features
- Stories: 2
- Patio & porch: Patio, Deck
- Exterior features: Privacy, Year Round Living, Private Dock
- Pool features: None
- Has view: Yes
- View description: Lake, Trees/Woods
- Has water view: Yes
- Water view: Lake,Direct
- Waterfront features: Dock, Direct, Lake
- Body of water: Little Kennisis Lake
Lot
- Size: 1 Square Feet
- Features: Arts Centre, Marina, Golf, Skiing, Wooded/Treed, Library
- Topography: Terraced,Wooded/Treed
Details
- Additional structures: Shed
- Parcel number: 391090186
Construction
Type & style
- Home type: SingleFamily
- Property subtype: Single Family Residence
Materials
- Vinyl Siding
- Foundation: Poured Concrete
- Roof: Asphalt Shingle
Utilities & green energy
- Sewer: Septic
Community & HOA
Location
- Region: Dysart Et Al
Financial & listing details
- Annual tax amount: C$4,244
- Date on market: 7/29/2026
Price history
Price history is unavailable.
Public tax history
Tax history is unavailable.
Climate risks
Neighborhood: K0M
Nearby schools
GreatSchools rating
No schools nearby
We couldn't find any schools near this home.
- C$1,850,0005 bd2 ba-- sqft1003 Calgary Dr, Dysart Et Al, ON K0M1S0For Sale
- C$949,9005 bd2 ba-- sqft2787 Watts Rd, Dysart Et Al, ON K0M1S0For Sale
- C$1,195,0003 bd1 ba-- sqft1325 Watts Rd, Dysart Et Al, ON K0M1S0For Sale

- C$850,0003 bd1 ba-- sqft1042 Platinum Bay Rd, Dysart Et Al, ON K0M1S0For Sale

- C$599,0000 sqft2612 Wilkinson Rd, Dysart Et Al, ON K0M1S0Lot/Land
- C$3,1003 bd3 ba-- sqft1093 Wilkinson Rd, Dysart Et Al, ON K0M1S0For Rent
- C$2,000,0005 bd2 ba-- sqft2718 Wilkinson Rd, Dysart Et Al, ON K0M1S0For Sale
- C$99,0002 sqft29 West Ct, Dysart Et Al, ON K0M1S0Lot/Land
Similar homes
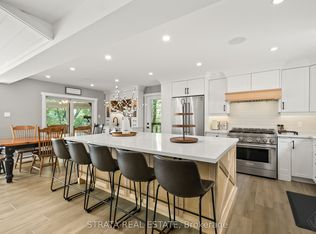
- C$1,850,0005 bd2 ba-- sqft1003 Calgary Dr, Dysart Et Al, ON K0M 1S0For SaleMLS ID #X13655650, STRATA REAL ESTATE. TRREB
- C$1,299,0004 bd4 ba-- sqft1068 Rattlesnake Rd, Dysart Et Al, ON K0M 1S0For Sale
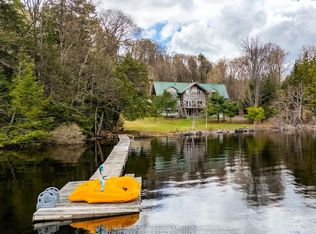 MLS ID #X13488384, CHESTNUT PARK REAL ESTATE LIMITED. TRREB
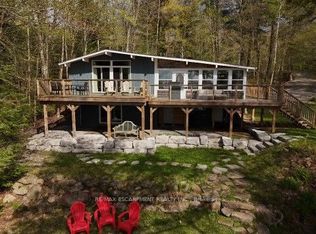
 - C$949,9005 bd2 ba-- sqft2787 Watts Rd, Dysart Et Al, ON K0M 1S0For SaleMLS ID #X13166980, RE/MAX ESCARPMENT REALTY INC.. TRREB
- C$1,498,0005 bd2 ba-- sqft1160 Minnow Dr, Dysart Et Al, ON K0M 1S0For Sale
 MLS ID #X13454374, ROYAL HERITAGE REALTY LTD.. TRREB
 - C$749,0003 bd2 ba-- sqft1474 Bitter Lake Rd, Dysart Et Al, ON K0M 1S0For SaleMLS ID #X13620466, Century 21 Granite Realty Group Inc.. TRREB
- C$1,139,0003 bd2 ba-- sqft6198 Haliburton Lake Rd, Dysart Et Al, ON K0M 1S0For SaleMLS ID #X13482452, RE/MAX Professionals North. TRREB
- C$850,0003 bd1 ba-- sqft1042 Platinum Bay Rd, Dysart Et Al, ON K0M 1S0For SaleMLS ID #X13549864, RE/MAX Professionals North. TRREB
- C$1,350,0004 bd2 ba-- sqft1058 Kipps Ln, Dysart Et Al, ON K0M 1S0For SaleMLS ID #X12987020, Century 21 Granite Realty Group Inc.. TRREB
- C$1,199,0005 bd3 ba-- sqft3611 Livingstone Lake Rd, Algonquin Highlands, ON K0M 1S0For SaleMLS ID #X13164622, Forest Hill Real Estate Inc.. TRREB
- C$1,049,0004 bd2 ba-- sqft1040 Ski Ridge Trl, Dysart Et Al, ON K0M 1S0For SaleMLS ID #X13170484, Royal LePage Our Neighbourhood Realty. TRREB
- C$1,129,0003 bd2 ba-- sqft3047 Harburn Rd, Dysart Et Al, ON K0M 1S0For SaleMLS ID #X13661420, RE/MAX Professionals North. TRREB
- C$825,0004 bd2 ba-- sqft1833 Eagle Lake Rd, Dysart Et Al, ON K0M 1S0For SaleMLS ID #X13475520, COLDWELL BANKER - R.M.R. Real Estate. TRREB
- C$1,200,0004 bd4 ba-- sqft1167 Eagle Lake Rd, Dysart Et Al, ON K0M 1S0For SaleMLS ID #X12875910, RE/MAX Professionals North. TRREB
- C$1,699,0003 bd2 ba-- sqft1016 Swift Ln, Algonquin Highlands, ON K0M 1S0For SaleMLS ID #X13459422, Royal LePage Lakes Of Muskoka Realty. TRREB
- C$989,0005 bd3 ba-- sqft1069 Chalet Rd, Dysart Et Al, ON K0M 1S0For SaleMLS ID #X13482352, ONE PERCENT REALTY LTD.. TRREB
- C$1,349,0003 bd2 ba-- sqft1082 Kawagama Lake Rd, Algonquin Highlands, ON P0A 1E0For SaleMLS ID #X13639968, Royal LePage Lakes Of Muskoka Realty. TRREB
- C$1,499,0003 bd2 ba-- sqft2411 Soyers Lake Rd N, Dysart Et Al, ON K0M 1S0For SaleMLS ID #X12921292, CHESTNUT PARK REAL ESTATE LIMITED. TRREB
- C$1,175,0005 bd4 ba-- sqft2254 Unicorn Rd, Dysart Et Al, ON K0M 1S0For SaleMLS ID #X13440182, RE/MAX Professionals North. TRREB
- C$1,190,0003 bd3 ba-- sqft5 Ploughshare Ct, Dysart Et Al, ON K0M 1S0For SaleMLS ID #X13624148, RE/MAX Professionals North Baumgartner Realty. TRREB
- C$1,295,0003 bd2 ba-- sqft1500 Twelve Mile Lake Rd, Minden Hills, ON K0M 2K0For SaleMLS ID #X13663088, RE/MAX Professionals North. TRREB
