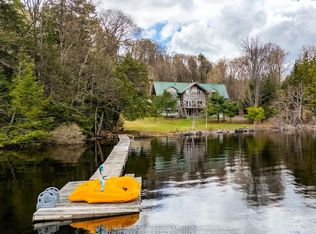
Welcome to "Boomstick" - a truly iconic property set along the pristine shores of Kennisis Lake. Originally built as a historic hunt camp by the owners of Haliburton Forest, this one-of-a-kind retreat blends rich heritage with thoughtful modern updates, creating a lakeside experience unlike any other. Boasting an impressive 546 feet of sandy waterfront and coveted southwesterly exposure, you'll enjoy all-day sun and unforgettable sunset views stretching across the lake. The main residence offers five bedrooms and two bathrooms, where warm bamboo flooring, custom marquetry cabinetry, and a striking double-sided stone fireplace create a space that is both inviting and full of character. Designed for year-round comfort, the home is equipped with a Generac backup system and a new furnace for added peace of mind. Set on 1.98 acres-with the rare opportunity to acquire an additional 69.5 acres across the road-this property is a private natural playground. Winding trails, curated outdoor art, and serene forested surroundings make every corner feel intentional and inspiring. A private boat launch provides effortless access to Kennisis Lake, while the property's outbuildings elevate both function and recreation. These include a 16' x 32' insulated workshop, a 320 sq ft bunkie with composting toilet, and a spacious garage reimagined as an indoor pickleball court with second-level storage. "Boomstick" is more than a property-it's a legacy retreat, offering an extraordinary blend of history, privacy, and lakeside living in the heart of Haliburton County.
Under contract
C$2,000,000
2718 Wilkinson Rd, Dysart Et Al, ON K0M 1S0
5beds
2baths
Single Family Residence
Built in ----
1 Square Feet Lot
$-- Zestimate®
C$--/sqft
C$-- HOA
What's special
Coveted southwesterly exposureWarm bamboo flooringCustom marquetry cabinetryStriking double-sided stone fireplaceGenerac backup systemNew furnaceWinding trails
- 119 days |
- 6 |
- 0 |
Zillow last checked:
Listing updated:
Listed by:
RE/MAX Professionals North
Source: TRREB,MLS®#: X13019612 Originating MLS®#: One Point Association of REALTORS
Originating MLS®#: One Point Association of REALTORSFacts & features
Interior
Bedrooms & bathrooms
- Bedrooms: 5
- Bathrooms: 2
Primary bedroom
- Level: Main
- Dimensions: 3.23 x 5.49
Bedroom 2
- Level: Main
- Dimensions: 3.2 x 2.95
Bedroom 3
- Level: Main
- Dimensions: 2.95 x 2.34
Bedroom 4
- Level: Second
- Dimensions: 5.66 x 3.05
Bedroom 5
- Level: Second
- Dimensions: 3.35 x 5.79
Bathroom
- Level: Main
- Dimensions: 2.95 x 2.34
Bathroom
- Level: Main
- Dimensions: 2.18 x 2.03
Foyer
- Level: Main
- Dimensions: 3.35 x 2.13
Kitchen
- Level: Main
- Dimensions: 3.3 x 8.84
Living room
- Level: Main
- Dimensions: 5.79 x 7.62
Office
- Level: Main
- Dimensions: 3.05 x 2.64
Sunroom
- Level: Main
- Dimensions: 3.81 x 4.57
Heating
- Forced Air, Propane
Cooling
- None
Features
- Primary Bedroom - Main Floor
- Basement: Unfinished,Crawl Space
- Has fireplace: Yes
- Fireplace features: Wood Burning
Interior area
- Living area range: 2000-2500 null
Video & virtual tour
Property
Parking
- Total spaces: 14
- Parking features: Private
- Has garage: Yes
Features
- Stories: 1.5
- Patio & porch: Deck
- Exterior features: Private Dock
- Pool features: None
- Has view: Yes
- View description: Lake
- Has water view: Yes
- Water view: Lake,Direct
- Waterfront features: Beach Front, Boat Launch, Winterized, Direct, Lake
- Body of water: Kennisis Lake
Lot
- Size: 1 Square Feet
- Topography: Flat
Details
- Parcel number: 391370295
- Other equipment: Generator - Full
Construction
Type & style
- Home type: SingleFamily
- Property subtype: Single Family Residence
Materials
- Log
- Foundation: Stone
- Roof: Metal
Utilities & green energy
- Sewer: Septic
- Water: Drilled Well
- Utilities for property: Cell Services, Electricity Connected
Community & HOA
Location
- Region: Dysart Et Al
Financial & listing details
- Tax assessed value: C$1,098,000
- Annual tax amount: C$9,016
- Date on market: 4/20/2026
Price history
Price history is unavailable.
Public tax history
Tax history is unavailable.
Climate risks
Neighborhood: K0M
Nearby schools
GreatSchools rating
No schools nearby
We couldn't find any schools near this home.
- C$3,1003 bd3 ba-- sqft1093 Wilkinson Rd, Dysart Et Al, ON K0M1S0For Rent

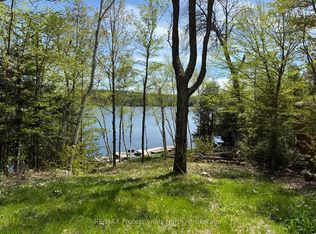
- C$599,0000 sqft2612 Wilkinson Rd, Dysart Et Al, ON K0M1S0Lot/Land
- C$850,0003 bd1 ba-- sqft1042 Platinum Bay Rd, Dysart Et Al, ON K0M1S0For Sale

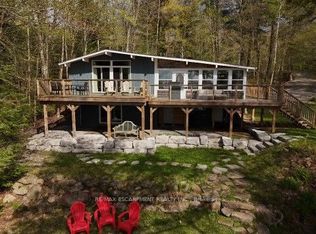
- C$949,9005 bd2 ba-- sqft2787 Watts Rd, Dysart Et Al, ON K0M1S0For Sale
- C$1,195,0003 bd1 ba-- sqft1325 Watts Rd, Dysart Et Al, ON K0M1S0For Sale
- C$99,0002 sqft29 West Ct, Dysart Et Al, ON K0M1S0Lot/Land
- C$99,0002 sqft26 West Ct, Dysart Et Al, ON K0M1S0Lot/Land
- C$1,399,0003 bd2 ba-- sqft1093 Prestige Ct, Dysart Et Al, ON K0M1S0For Sale
Similar homes
- C$1,850,0005 bd2 ba-- sqft1003 Calgary Dr, Dysart Et Al, ON K0M 1S0For Sale
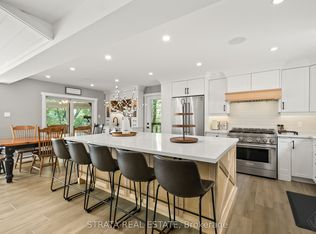 MLS ID #X13655650, STRATA REAL ESTATE. TRREB
 - C$1,498,0005 bd2 ba-- sqft1160 Minnow Dr, Dysart Et Al, ON K0M 1S0For Sale
 MLS ID #X13454374, ROYAL HERITAGE REALTY LTD.. TRREB
 - C$1,399,0003 bd2 ba-- sqft1093 Prestige Ct, Dysart Et Al, ON K0M 1S0For Sale
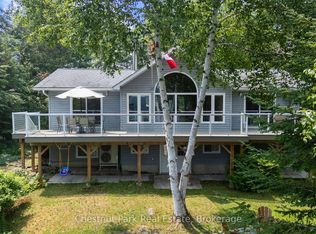 MLS ID #X13616692, Chestnut Park Real Estate. TRREB
 - C$1,299,0004 bd4 ba-- sqft1068 Rattlesnake Rd, Dysart Et Al, ON K0M 1S0For Sale
 MLS ID #X13488384, CHESTNUT PARK REAL ESTATE LIMITED. TRREB
 - C$1,049,0004 bd2 ba-- sqft1040 Ski Ridge Trl, Dysart Et Al, ON K0M 1S0For SaleMLS ID #X13170484, Royal LePage Our Neighbourhood Realty. TRREB
- C$1,139,0003 bd2 ba-- sqft6198 Haliburton Lake Rd, Dysart Et Al, ON K0M 1S0For SaleMLS ID #X13482452, RE/MAX Professionals North. TRREB
- C$1,699,0003 bd2 ba-- sqft1016 Swift Ln, Algonquin Highlands, ON K0M 1S0For SaleMLS ID #X13459422, Royal LePage Lakes Of Muskoka Realty. TRREB
- C$1,175,0005 bd4 ba-- sqft2254 Unicorn Rd, Dysart Et Al, ON K0M 1S0For SaleMLS ID #X13440182, RE/MAX Professionals North. TRREB
- C$1,200,0004 bd4 ba-- sqft1167 Eagle Lake Rd, Dysart Et Al, ON K0M 1S0For SaleMLS ID #X12875910, RE/MAX Professionals North. TRREB
- C$1,129,0003 bd2 ba-- sqft3047 Harburn Rd, Dysart Et Al, ON K0M 1S0For SaleMLS ID #X13661420, RE/MAX Professionals North. TRREB
- C$1,199,0005 bd3 ba-- sqft3611 Livingstone Lake Rd, Algonquin Highlands, ON K0M 1S0For SaleMLS ID #X13164622, Forest Hill Real Estate Inc.. TRREB
- C$1,999,9995 bd3 ba-- sqft1289 Delbrooke Rd S, Lake Of Bays, ON P0A 1H0For SaleMLS ID #X12947662, Forest Hill Real Estate Inc.. TRREB
- C$1,895,0005 bd3 ba-- sqft1009 Mercedes Dr N, Minden Hills, ON K0M 2K0For SaleMLS ID #X13156952, RE/MAX NIAGARA REALTY LTD, BROKERAGE. TRREB
- C$1,499,9004 bd3 ba-- sqft1277 Grace Rd, Minden Hills, ON K0M 2K0For SaleMLS ID #X13067790, Century 21 Granite Realty Group Inc.. TRREB
- C$1,350,0004 bd2 ba-- sqft1058 Kipps Ln, Dysart Et Al, ON K0M 1S0For SaleMLS ID #X12987020, Century 21 Granite Realty Group Inc.. TRREB
- C$1,499,0003 bd2 ba-- sqft2411 Soyers Lake Rd N, Dysart Et Al, ON K0M 1S0For SaleMLS ID #X12921292, CHESTNUT PARK REAL ESTATE LIMITED. TRREB
- C$2,299,9006 bd4 ba-- sqft1043 Fortunes Trl, Algonquin Highlands, ON K0M 1J2For SaleMLS ID #X13473992, ENGEL & VOLKERS BARRIE. TRREB
- C$1,059,0003 bd1 ba-- sqft1369 Hipkiss Dr, Dysart Et Al, ON K0M 1S0For SaleMLS ID #X13596624, LPT REALTY. TRREB
- C$1,190,0003 bd3 ba-- sqft5 Ploughshare Ct, Dysart Et Al, ON K0M 1S0For SaleMLS ID #X13624148, RE/MAX Professionals North Baumgartner Realty. TRREB
- C$1,295,0003 bd2 ba-- sqft1500 Twelve Mile Lake Rd, Minden Hills, ON K0M 2K0For SaleMLS ID #X13663088, RE/MAX Professionals North. TRREB
