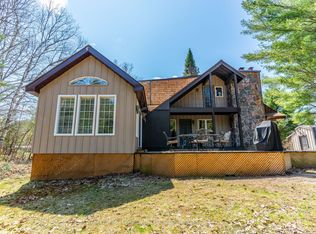
Three Brothers Lake is a lovely, peaceful, quiet setting to enjoy nature and the outdoors! Great swimming with 149' of shoreline, quiet cottage roads for a stroll, boating into the Hawk Lakes from here! This cottage has been enjoyed for generations. Stone paths connect the buildings, patios at the lake and beside the cottage for outdoor living. Deck on the front of the cottage and the side of the cottage for more spots to spread out. The three bedroom cottage is the traditional style with the pine walls ending at the top of the wall. No ceilings in the bedrooms so everyone hears the snoring relative! Great lake views from the wall of windows in the living space. The 20' x 16' Bunkie is for the overflow or guests; with a two piece bathroom everyone will call dibs! There is a 13' x 10' lake side shed for the water toy storage complete with hydro. A garden shed at the back for the yard tools. The backyard is flat and level so a great spot for ladder ball or corn hole. This cottage is being sold turn key with almost everything in it and as viewed. That included the shed contents as well, 2 boats with motors, paddle boat, lily pad and water toys. This cottage has been well maintained over the years. New septic system in 2019.
For sale
C$595,000
1192 Three Brothers Dr N, Algonquin Highlands, ON K0M 1S0
4beds
2baths
Single Family Residence
Built in ----
1 Square Feet Lot
$-- Zestimate®
C$--/sqft
C$-- HOA
What's special
Three bedroom cottage
- 21 days |
- 248 |
- 8 |
Zillow last checked:
Listing updated:
Listed by:
RE/MAX Professionals North
Source: TRREB,MLS®#: X13590362 Originating MLS®#: One Point Association of REALTORS
Originating MLS®#: One Point Association of REALTORSFacts & features
Interior
Bedrooms & bathrooms
- Bedrooms: 4
- Bathrooms: 2
Primary bedroom
- Level: Main
- Dimensions: 2.9 x 3.87
Bedroom 2
- Level: Main
- Dimensions: 2.77 x 2.62
Bedroom 3
- Level: Main
- Dimensions: 4.08 x 2.62
Bathroom
- Level: Main
- Dimensions: 3.65 x 1.59
Bathroom
- Dimensions: 1.47 x 1.62
Dining room
- Level: Main
- Dimensions: 3.16 x 1.91
Kitchen
- Level: Main
- Dimensions: 3.16 x 2.98
Living room
- Level: Main
- Dimensions: 5.86 x 3.87
Other
- Dimensions: 2.89 x 3.34
Other
- Dimensions: 5.16 x 5.98
Heating
- Other, Other Source
Cooling
- None
Appliances
- Included: Water Heater Owned
Features
- Primary Bedroom - Main Floor, Storage
- Basement: None
- Has fireplace: Yes
- Fireplace features: Wood Burning Stove
Interior area
- Living area range: 700-1100 null
Video & virtual tour
Property
Parking
- Total spaces: 6
- Parking features: Private
Features
- Patio & porch: Deck, Patio
- Exterior features: Fishing, Landscaped, Seasonal Living, Private Dock
- Pool features: None
- Has view: Yes
- View description: Lake, Trees/Woods
- Has water view: Yes
- Water view: Lake,Direct
- Waterfront features: Waterfront-Not Deeded, Direct, Lake
- Body of water: Three Brothers Lakes
Lot
- Size: 1 Square Feet
- Features: Golf, Lake/Pond, Skiing, Waterfront, Wooded/Treed, Irregular Lot
- Topography: Flat,Terraced
Details
- Additional structures: Other, Shed, Storage
- Parcel number: 393010116
Construction
Type & style
- Home type: SingleFamily
- Architectural style: Bungalow
- Property subtype: Single Family Residence
Materials
- Vinyl Siding
- Foundation: Piers
- Roof: Asphalt Shingle
Utilities & green energy
- Sewer: Septic
- Water: Lake/River
- Utilities for property: Cell Services, Internet High Speed
Community & HOA
Location
- Region: Algonquin Highlands
Financial & listing details
- Annual tax amount: C$2,238
- Date on market: 7/21/2026
Price history
Price history is unavailable.
Public tax history
Tax history is unavailable.
Climate risks
Neighborhood: K0M
Nearby schools
GreatSchools rating
No schools nearby
We couldn't find any schools near this home.
- C$550,0003 bd2 ba-- sqft1116 Little Hawk Lake Rd, Algonquin Highlands, ON K0M1J2For Sale

- C$225,0000.45 acres0 Halls Lake Rd, Algonquin Highlands, ON K0M1S0Lot/Land

- C$749,9003 bd1 ba-- sqft1035 Harvest Moon Ln, Algonquin Highlands, ON K0M1J2For Sale

- C$695,0003 bd1 ba-- sqft1065 Cloverleaf Rd, Algonquin Highlands, ON K0M1J2For Sale
- C$169,0001 sqft1231 Big Hawk Lake Rd, Algonquin Highlands, ON K0M1J2Lot/Land
- C$599,0002 bd1 ba-- sqft10469 Little Hawk Lake Rd, Algonquin Highlands, ON K0M1S0For Sale
- C$2,000,00010 bd10 ba-- sqft2029 Little Hawk Lake Rd, Algonquin Highlands, ON K0M1J2For Sale
- C$599,0004 bd1 ba-- sqft11047 Little Hawk West Shore Shr, Algonquin Highlands, ON K0M1S0For Sale
Similar homes
- C$599,0004 bd1 ba-- sqft11047 Little Hawk West Shore Shr, Algonquin Highlands, ON K0M 1S0For Sale
 MLS ID #X13578792, RE/MAX Professionals North. TRREB
 - C$569,9003 bd1 ba-- sqft1046 Placid Ln, Algonquin Highlands, ON K0M 1S0For Sale
 MLS ID #X13644056, Royal LePage Lakes Of Haliburton. TRREB
 - C$599,0002 bd1 ba-- sqft10469 Little Hawk Lake Rd, Algonquin Highlands, ON K0M 1S0For Sale
 MLS ID #X13127590, RE/MAX Professionals North. TRREB
 - C$549,0003 bd1 ba-- sqft1689 Braeloch Rd, Algonquin Highlands, ON K0M 1J2For Sale
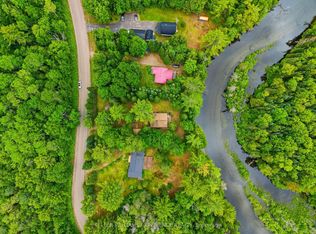 MLS ID #X13651680, KELLER WILLIAMS EXPERIENCE REALTY. TRREB
 - C$550,0003 bd2 ba-- sqft1116 Little Hawk Lake Rd, Algonquin Highlands, ON K0M 1J2For SaleMLS ID #X13554098, RE/MAX Professionals North. TRREB
- C$499,0002 bd-- ba-- sqft1141 Kanawa Ln, Algonquin Highlands, ON K0M 1S0For SaleMLS ID #X13176846, Century 21 Granite Realty Group Inc.. TRREB
- C$585,0005 bd2 ba-- sqft1096 Chelsea Ln, Algonquin Highlands, ON K0M 1J1For SaleMLS ID #X13576242, Royal LePage Lakes Of Haliburton. TRREB
- C$585,0003 bd1 ba-- sqft1146 Farmer Hays Dr, Algonquin Highlands, ON K0M 1S0For SaleMLS ID #X13166804, MAIN STREET REALTY LTD.. TRREB
- C$599,5002 bd2 ba-- sqft1160 Kennisis Lake Rd, Dysart Et Al, ON K0M 1S0For SaleMLS ID #X13604154, Century 21 Granite Realty Group Inc.. TRREB
- C$699,0004 bd2 ba-- sqft1373 Eagle Lake Rd, Dysart Et Al, ON K0M 1S0For SaleMLS ID #X13158028, Century 21 Granite Realty Group Inc.. TRREB
- C$599,9003 bd-- ba-- sqft30945 Kawagama Lake Rd, Algonquin Highlands, ON P0A 1E0For SaleMLS ID #X13166234, Forest Hill Real Estate Inc.. TRREB
- C$665,0003 bd2 ba-- sqft1086 Providence Dr, Algonquin Highlands, ON K0M 1J1For SaleMLS ID #X13247990, RE/MAX Professionals North. TRREB
- C$699,0004 bd2 ba-- sqft1093 Kushog Lake Rd, Minden Hills, ON K0M 2K0For SaleMLS ID #X13548032, SUTTON GROUP INCENTIVE REALTY INC.. TRREB
- C$524,9003 bd2 ba-- sqft1028 Crabbe Ln, Dysart Et Al, ON K0M 1S0For SaleMLS ID #X12635716, Century 21 Granite Realty Group Inc.. TRREB
- C$499,0005 bd2 ba-- sqft2427 N Shore Rd, Algonquin Highlands, ON K0M1S01S0For SaleMLS ID #X13474832, Century 21 Granite Realty Group Inc.. TRREB
- C$749,9002 bd1 ba-- sqft1214 Oliver Rd, Algonquin Highlands, ON K0M 1S0For SaleMLS ID #X13614554, RE/MAX Professionals North. TRREB
- C$749,0003 bd1 ba-- sqft1022 Two Dogs Ln, Algonquin Highlands, ON K0M 1S0For SaleMLS ID #X13617948, RE/MAX Jazz INC.. TRREB
- C$789,0004 bd3 ba-- sqft1044 Elk Dr, Dysart Et Al, ON K0M 1S0For SaleMLS ID #X13645894, RE/MAX Professionals North. TRREB
- C$595,0004 bd2 ba-- sqft12 Stouffer St, Minden, ON K0M 2K0For SaleMLS ID #X13616150, RE/MAX Professionals North. TRREB
- C$749,0003 bd2 ba-- sqft1474 Bitter Lake Rd, Dysart Et Al, ON K0M 1S0For SaleMLS ID #X13620466, Century 21 Granite Realty Group Inc.. TRREB
