Impressively magnificent custom-built log home (True North - 4,560 sf ft) and over-sized, triple-car garage with a 2-bedroom guest loft on 8+ acres with 500+ feet of shoreline PRIVACY + 90' dock system! Pride of ownership, care and maintenance of the buildings and property are quite evident, as one explores this special listing on the south shore of Kawagama Lake, the largest lake in Haliburton with 240' of depth which supports lake trout & bass. This winterized log home is quite visually-striking with features that include its King Post designed entrance, lofted great room with a floor-to-ceiling granite stone fireplace, hardwood + pine flooring and pine accents throughout. The living area is an open concept and shared with a custom-designed kitchen and dining area with walkout to a screened-in gazebo area. The cottage has once slept 16 people and has 6-bedrooms and 4 bathrooms. The basement is finished with in-floor radiant heating and has a lakeside walkout on the ground level. Heated/covered breezeway from main dwelling to the garage/guest quarters. Drilled well, 2 septic systems (i.e. main cottage/home and for the guest area above the garage), geo-thermal heating & cooling system via lake water, backup generator, security system, high-speed internet, etc. The spacious primary bedroom is on the main floor and boasts a sunrise, soaking/jet~streamed Azzura tub, 5-piece bathroom, extra insulation in ceiling and wall for sound reduction and walk-in closet. Beautifully landscaped with granite rock stairs to the lake and a separate trail for an ATV or golf cart. Granite rock designed, outdoor fire pit, located under dark skies, bright stars and planets above. There is a vast network of trails on crown land nearby for hiking, ATVing, snowshoeing, snowmobiling and so much more! Convenient 4-season road access. This fantastic property is located just under 3 hours from Toronto. The SUNSETS and calls of loons, wolves and owls are FREE! Buy-in tennis crt option.
For sale
C$3,785,000
5017 Kawagama Lake Rd, Algonquin Highlands, ON P0A 1E0
6beds
4baths
Single Family Residence
Built in ----
8 Square Feet Lot
$-- Zestimate®
C$--/sqft
C$-- HOA
What's special
Custom-built log homeKing post designed entranceWalk-in closet
- 111 days
- 30
- 1
Zillow last checked:
Listing updated:
Listed by:
Forest Hill Real Estate Inc.
Source: TRREB,MLS®#: X13496964 Originating MLS®#: One Point Association of REALTORS
Originating MLS®#: One Point Association of REALTORSFacts & features
Interior
Bedrooms & bathrooms
- Bedrooms: 6
- Bathrooms: 4
Heating
- Heat Pump, Propane
Cooling
- Central Air
Appliances
- Included: Instant Hot Water, Water Heater Owned
Features
- ERV/HRV, Primary Bedroom - Main Floor
- Basement: Finished with Walk-Out,Full
- Has fireplace: Yes
- Fireplace features: Living Room
Interior area
- Living area range: 3500-5000 null
Video & virtual tour
Property
Parking
- Total spaces: 10
- Parking features: Circular Driveway, Private
- Has garage: Yes
Features
- Stories: 1.5
- Patio & porch: Deck
- Exterior features: Fishing, Landscaped, Privacy, Year Round Living, Private Dock
- Pool features: None
- Has view: Yes
- View description: Beach, Trees/Woods, Panoramic, Hills, Lake
- Has water view: Yes
- Water view: Beach,Lake,Direct,Unobstructive
- Waterfront features: Beach Front, Boat Slip, Stairs to Waterfront, Direct, Lake
- Body of water: Kawagama Lake
Lot
- Size: 8 Square Feet
- Features: Marina, Lake/Pond, Rec./Commun.Centre, Place Of Worship, Waterfront
- Topography: Wooded/Treed,Sloping,Level,Rocky,Rolling
Details
- Parcel number: 391130010
- Other equipment: Generator - Partial, Propane Tank
Construction
Type & style
- Home type: SingleFamily
- Property subtype: Single Family Residence
Materials
- Log
- Foundation: Insulated Concrete Form
- Roof: Asphalt Shingle
Utilities & green energy
- Sewer: Septic
- Water: Drilled Well
- Utilities for property: Internet High Speed, Underground Utilities
Community & HOA
Community
- Security: Alarm System, Carbon Monoxide Detector(s), Security System, Smoke Detector(s)
Location
- Region: Algonquin Highlands
Financial & listing details
- Annual tax amount: C$14,070
- Date on market: 6/27/2026
Price history
Price history is unavailable.
Public tax history
Tax history is unavailable.
Climate risks
Neighborhood: P0A
Nearby schools
GreatSchools rating
No schools nearby
We couldn't find any schools near this home.
- C$225,0003.38 acres0 Kawagama Lake Rd, Algonquin Highlands, ON P0A1E0Lot/Land

- C$1,295,0003 bd2 ba-- sqft1082 Kawagama Lake Rd, Algonquin Highlands, ON P0A1E0For Sale

- C$330,00010 sqft4488 Kawagama Lake Rd, Algonquin Highlands, ON P0A1E0Lot/Land
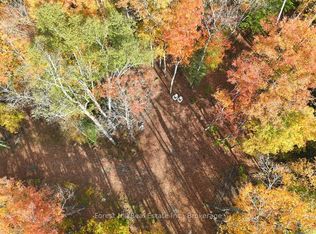
- C$2,399,9007 bd8 ba-- sqft1326 Kawagama Lake Rd, Algonquin Highlands, ON K0M1J0For Sale

Similar homes
- C$4,200,0004 bd5 ba-- sqft1009 Donaldson St, Lake Of Bays, ON P0A 1E0For Sale
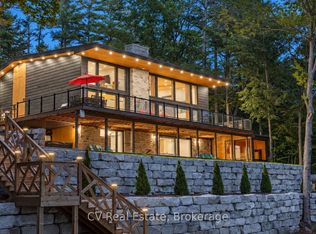 MLS ID #X13824812, CV Real Estate. TRREB
 - C$2,399,9007 bd8 ba-- sqft1326 Kawagama Lake Rd, Algonquin Highlands, ON K0M 1J0For SaleMLS ID #X13529170, Forest Hill Real Estate Inc.. TRREB
- C$3,595,0003 bd3 ba-- sqft1136 Severn Ln, Algonquin Highlands, ON P0A 1H0For Sale
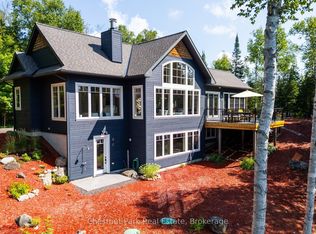 MLS ID #X13806958, Chestnut Park Real Estate. TRREB
 - C$3,700,0003 bd5 ba-- sqft536 Springfield Rd, Huntsville, ON P1H 0H8New Construction
 MLS ID #X14079776, Chestnut Park Real Estate. TRREB
