Welcome to your own private piece of Muskoka on Lake of Bays! Built in 2021 and set on 2.7 private acres along highly desirable Charlie Thompson Road. Municipally maintained year-round. This stunning waterfront property offers 220 feet of shoreline and excellent fishing, boating, and four-season recreation.Offering approximately 3,000 sq. ft. of living space, this beautifully finished three-bedroom bungalow features main floor living and a spacious walkout basement. The open-concept main living area features 10ft ceilings, while the living room features a 19ft vaulted ceiling, expansive lake facing windows, and a natural stone, floor to ceiling propane fireplace.The kitchen features Café appliances, a six-burner gas range, quartz countertops, and a 8ft island. The fully insulated Muskoka room offers a cozy retreat with a wood stove.The primary suite features a generous closet, pass through closet leading to the five piece ensuite, double vanity, soaker tub, and walk-in shower. The finished walkout basement includes a second family room for additional living and entertaining space.Enjoy a west facing exposure with full afternoon sun and beautiful lake sunsets. The lakeside deck spans the full length of the home, complemented by a new dock and deck with durable PVC decking.Fully winterized for year round comfort, the home includes central air conditioning, a whole home Generac generator, furnace mounted humidifier, UV water filtration system, and propane BBQ line.Professionally landscaped by Five Point, the grounds feature established perennial gardens, while the professionally graded driveway includes added drainage.Conveniently located in Dwight, with easy access to groceries, restaurants, and Dwight Public Beach, this exceptional property offers privacy, modern comfort, and the best of four-season Muskoka living.
For sale
C$2,249,000
1204 Charlie Thompson Rd, Lake Of Bays, ON P0A 1H0
3beds
3baths
Single Family Residence
Built in ----
3.47 Acres Lot
$-- Zestimate®
C$--/sqft
C$-- HOA
What's special
Three-bedroom bungalowMain floor livingSpacious walkout basementExpansive lake facing windowsSix-burner gas rangeQuartz countertopsCentral air conditioning
- 3 days
- 35
- 2
Zillow last checked:
Listing updated:
Listed by:
Chestnut Park Real Estate
Source: TRREB,MLS®#: X13884394 Originating MLS®#: One Point Association of REALTORS
Originating MLS®#: One Point Association of REALTORSFacts & features
Interior
Bedrooms & bathrooms
- Bedrooms: 3
- Bathrooms: 3
Primary bedroom
- Level: Main
- Dimensions: 3.96 x 4.02
Bedroom 2
- Level: Ground
- Dimensions: 3.69 x 3.75
Bedroom 3
- Level: Ground
- Dimensions: 3.69 x 4.39
Bathroom
- Level: Ground
- Dimensions: 2.65 x 2.01
Bathroom
- Level: Main
- Dimensions: 3.96 x 4.02
Bathroom
- Level: Main
- Dimensions: 2.74 x 1.52
Dining room
- Level: Main
- Dimensions: 4 x 3.99
Family room
- Level: Ground
- Dimensions: 5.43 x 4.94
Foyer
- Level: Main
- Dimensions: 3.44 x 5.97
Game room
- Level: Ground
- Dimensions: 16.3 x 3.66
Great room
- Level: Main
- Dimensions: 6.07 x 4.76
Kitchen
- Level: Main
- Dimensions: 3.29 x 4.3
Other
- Level: Ground
- Dimensions: 3.84 x 3.66
Sunroom
- Level: Main
- Dimensions: 4.82 x 3.93
Heating
- Forced Air, Propane
Cooling
- Central Air
Appliances
- Included: Water Heater Owned
Features
- ERV/HRV, Primary Bedroom - Main Floor
- Basement: Finished with Walk-Out
- Has fireplace: Yes
- Fireplace features: Propane, Wood Burning, Wood Burning Stove, Insert
Interior area
- Living area range: 2500-3000 null
Property
Parking
- Total spaces: 10
Features
- Exterior features: Private Dock
- Pool features: None
- Has view: Yes
- View description: Forest, Lake, Trees/Woods
- Has water view: Yes
- Water view: Lake,Direct
- Waterfront features: Dock, Beach Front, Direct, Lake
- Body of water: Lake of Bays
Lot
- Size: 3.47 Acres
- Features: Lake Access, School, Waterfront, Skiing, School Bus Route, Wooded/Treed
Details
- Additional structures: Garden Shed, Shed
- Parcel number: 480650631
- Other equipment: Air Exchanger, Generator - Full
Construction
Type & style
- Home type: SingleFamily
- Architectural style: Bungalow-Raised
- Property subtype: Single Family Residence
Materials
- Wood
- Foundation: Concrete Block
- Roof: Asphalt Shingle
Utilities & green energy
- Sewer: Septic
- Water: Dug Well
Community & HOA
Location
- Region: Lake Of Bays
Financial & listing details
- Annual tax amount: C$6,339
- Date on market: 10/10/2026
Price history
Price history is unavailable.
Public tax history
Tax history is unavailable.
Climate risks
Neighborhood: P0A
Nearby schools
GreatSchools rating
No schools nearby
We couldn't find any schools near this home.

- C$13,0002 bd1 ba-- sqft1052 Rat Bay Rd #105-10, Lake Of Bays, ON P1H2J6For Sale
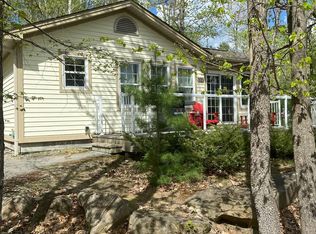
- C$38,9002 bd2 ba-- sqft1052 Rat Bay Rd #109-7, Lake Of Bays, ON P1H2J6For Sale
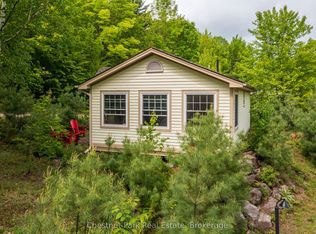
- C$16,5002 bd1 ba-- sqft1052 Rat Bay Rd #102-1, Lake Of Bays, ON P1H2J6For Sale
- C$34,5002 bd2 ba958 sqft1052 Rat Bay Rd #108-8, Lake Of Bays, ON P1H2J6New Construction

Similar homes
- C$2,195,0005 bd4 ba-- sqft1021 Marina Rd, Lake Of Bays, ON P1H 2J6For Sale
 MLS ID #X13634436, EASY LIST REALTY LTD.. TRREB
 - C$1,674,0003 bd3 ba-- sqft1497 Fox Point Rd, Lake Of Bays, ON P0A 1H0For Sale
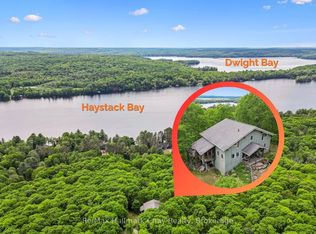 MLS ID #X13459608, Re/Max Hallmark Chay Realty. TRREB
 - C$1,995,0003 bd2 ba-- sqft1017 White Pine Rd, Lake Of Bays, ON P1H 2J3For Sale
 MLS ID #X13712806, CV Real Estate. TRREB
 - C$2,595,0003 bd1 ba-- sqft1040 Echo Bay Rd, Lake Of Bays, ON P0A 1H0For Sale
 MLS ID #X13831384, Chestnut Park Real Estate. TRREB
