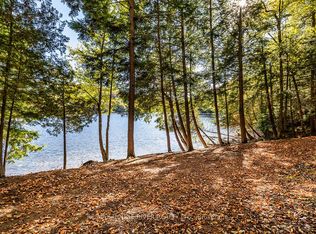
Tucked into a peaceful, tree-lined setting with stunning southern views over Lake of Bays, this charming 4-bedroom, 3-bath Viceroy-style home or cottage offers over 2,750 sq.ft. of thoughtfully updated living space. Inside, soaring ceilings and wall-to-wall windows invite the outdoors in, while a reimagined kitchen, warm wood accents, and a striking stone fireplace create a welcoming atmosphere year-round. The main level includes two comfortable bedrooms, a full bath, and a spacious laundry room, while the upper loft-style suite offers lake views, a walk-in closet, a private ensuite, and access to a brand new balcony deck the perfect spot for morning coffee. Downstairs, the walkout level features a granite-tiled rec room with a woodstove perfect for cozy evenings after a day on the trails around Lake of Bays or the lake. This home is as functional as it is beautiful, with a number of recent upgrades that add peace of mind: a new septic pump and line, a new well pump, air conditioning, and the finalized purchase of the Shore Road Allowance and survey. Outside, enjoy a brand-new crib dock and floating dock that enhance your private sand waterfront experience just across the cottage road. A rebuilt triple garage offers abundant space for vehicles, recreational gear, or a workshop setup. Whether you're searching for a weekend escape or a full-time lakeside lifestyle, this property is an opportunity on one of Muskoka's most desirable lakes. Book your private tour today and start your next chapter at the lake.
For sale
C$1,549,000
1292 Port Cunnington Rd, Lake Of Bays, ON P0A 1H0
4beds
3baths
Single Family Residence
Built in ----
1 Square Feet Lot
$-- Zestimate®
C$--/sqft
C$-- HOA
What's special
- 146 days
- 28
- 0
Zillow last checked:
Listing updated:
Listed by:
CV Real Estate
Source: TRREB,MLS®#: X13152730 Originating MLS®#: One Point Association of REALTORS
Originating MLS®#: One Point Association of REALTORSFacts & features
Interior
Bedrooms & bathrooms
- Bedrooms: 4
- Bathrooms: 3
Primary bedroom
- Level: Upper
- Dimensions: 4.62 x 4.23
Bedroom 2
- Level: Main
- Dimensions: 3.58 x 3.5
Bedroom 3
- Level: Main
- Dimensions: 3.33 x 3.52
Bedroom 4
- Level: Lower
- Dimensions: 3.31 x 4.17
Bathroom
- Level: Upper
- Dimensions: 2.83 x 1.61
Bathroom
- Level: Lower
- Dimensions: 1.94 x 3.04
Bathroom
- Level: Main
- Dimensions: 2.24 x 2.13
Dining room
- Level: Main
- Dimensions: 3.17 x 4.15
Great room
- Level: Main
- Dimensions: 7.47 x 5.79
Kitchen
- Level: Main
- Dimensions: 3.86 x 3.69
Laundry
- Level: Main
- Dimensions: 2.22 x 2.17
Other
- Dimensions: 3.33 x 2.39
Recreation
- Level: Lower
- Dimensions: 9.51 x 8.75
Heating
- Forced Air, Propane
Cooling
- Central Air
Appliances
- Included: Countertop Range
Features
- Flooring: Carpet Free
- Basement: Finished with Walk-Out
- Has fireplace: Yes
- Fireplace features: Family Room, Wood Burning Stove, Insert, Living Room
Interior area
- Living area range: 1500-2000 null
Video & virtual tour
Property
Parking
- Total spaces: 9
- Parking features: Available, Private
- Has garage: Yes
Features
- Stories: 1.5
- Patio & porch: Deck
- Exterior features: Recreational Area, Year Round Living, Private Dock
- Pool features: None
- Has view: Yes
- View description: Lake
- Has water view: Yes
- Water view: Lake,Direct,Partially Obstructive
- Waterfront features: Dock, Waterfront-Deeded Access, Direct, Indirect, Lake
- Body of water: Lake of Bays
Lot
- Size: 1 Square Feet
Details
- Additional structures: Shed
- Parcel number: 480650754
Construction
Type & style
- Home type: SingleFamily
- Property subtype: Single Family Residence
Materials
- Wood
- Foundation: Poured Concrete
- Roof: Asphalt Shingle
Utilities & green energy
- Sewer: Septic
Community & HOA
Location
- Region: Lake Of Bays
Financial & listing details
- Annual tax amount: C$4,245
- Date on market: 5/20/2026
Price history
Price history is unavailable.
Public tax history
Tax history is unavailable.
Climate risks
Neighborhood: P0A
Nearby schools
GreatSchools rating
No schools nearby
We couldn't find any schools near this home.
- C$9,950,0006 bd4 ba-- sqft1353 Port Cunnington Rd, Lake Of Bays, ON P0A1H0For Sale

- C$898,8002.55 acres0 Thompson Portage Rd, Lake Of Bays, ON P0A1H0Lot/Land
- C$539,0002 bd1 ba-- sqft1102 Birchcroft Rd #4, Lake Of Bays, ON P0A1H0For Sale

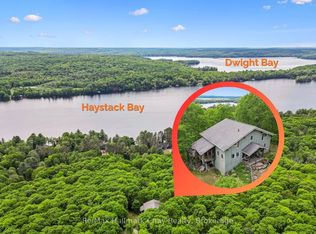
- C$1,674,0003 bd3 ba-- sqft1497 Fox Point Rd, Lake Of Bays, ON P0A1H0For Sale
Similar homes
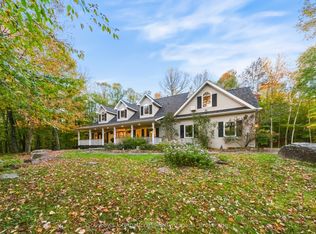
- C$1,674,0003 bd3 ba-- sqft1497 Fox Point Rd, Lake Of Bays, ON P0A 1H0For SaleMLS ID #X13459608, Re/Max Hallmark Chay Realty. TRREB
- C$1,349,9003 bd4 ba-- sqft1259 Golf Course Rd, Huntsville, ON P1H 2J6For Sale
 MLS ID #X13881558, Sotheby's International Realty Canada. TRREB
 - C$1,659,0005 bd3 ba-- sqft1823 Livingstone Lake Rd, Algonquin Highlands, ON P0A 1H0For Sale
 MLS ID #X13205874, Engel & Volkers Toronto Central. TRREB
 - C$1,429,9995 bd4 ba-- sqft1110 Tom Parris Trl, Algonquin Highlands, ON P0A 1H0For Sale
 MLS ID #X13779628, Chestnut Park Real Estate. TRREB
