Set on the quiet shores of Otter Lake, this four-season home is designed for the moments that matter most, where days unfold easily-swimming off the dock, paddling at sunset, gathering for long meals, and settling into a slower, more intentional pace. Tucked just off a municipally maintained road and minutes from Highway 35, the property offers convenient year-round access while still feeling remarkably private and connected to nature. With over 3,200 square feet of lovingly updated living space and a layout that comfortably hosts family and friends, the home is well suited to everyday living, extended stays, and shared moments across generations, from sunlit afternoons to peaceful evenings on the water. Outside, 150 feet of clean southwest-facing shoreline and a private beach create an ideal setting for swimming, relaxing, and enjoying life at the lake. Adjoining Crown land and a gently running creek further deepen the sense of privacy and connection to the surrounding landscape, creating a setting that supports time together and effortless year-round living. A separate bunkie adds further potential, with an unfinished interior and roughed-in bathroom ready for future renovation as additional guest accommodations, a studio, or a private retreat.
For sale
C$1,659,000
1823 Livingstone Lake Rd, Algonquin Highlands, ON P0A 1H0
5beds
3baths
Single Family Residence
Built in ----
3 Square Feet Lot
$-- Zestimate®
C$--/sqft
C$-- HOA
What's special
Lovingly updated living spacePrivate beachAdjoining crown landGently running creek
- 57 days |
- 39 |
- 5 |
Zillow last checked:
Listing updated:
Listed by:
Engel & Volkers Toronto Central
Source: TRREB,MLS®#: X13205874 Originating MLS®#: One Point Association of REALTORS
Originating MLS®#: One Point Association of REALTORSFacts & features
Interior
Bedrooms & bathrooms
- Bedrooms: 5
- Bathrooms: 3
Primary bedroom
- Level: Main
- Dimensions: 3.87 x 4.29
Bedroom
- Level: Main
- Dimensions: 3.18 x 3.44
Bedroom
- Level: Lower
- Dimensions: 7.18 x 4.29
Bedroom
- Level: Main
- Dimensions: 3.87 x 4.29
Bedroom
- Level: Lower
- Dimensions: 4.36 x 3.44
Bathroom
- Level: Main
- Dimensions: 2.61 x 3
Bathroom
- Level: Lower
- Dimensions: 3.81 x 2.68
Bathroom
- Level: Main
- Dimensions: 2.27 x 2.43
Dining room
- Level: Main
- Dimensions: 3.32 x 3.78
Foyer
- Level: Main
- Dimensions: 1.85 x 2.7
Kitchen
- Level: Main
- Dimensions: 3.86 x 3.78
Laundry
- Level: Main
- Dimensions: 1.84 x 2.68
Living room
- Level: Main
- Dimensions: 7.06 x 5.54
Other
- Level: Lower
- Dimensions: 2.11 x 2.21
Recreation
- Level: Lower
- Dimensions: 13.79 x 7.45
Other
- Level: Lower
- Dimensions: 3.33 x 4.08
Other
- Level: Main
- Dimensions: 3.33 x 4.08
Heating
- Forced Air, Propane
Cooling
- None
Appliances
- Included: Water Treatment, Water Heater Owned
Features
- Primary Bedroom - Main Floor, Central Vacuum
- Basement: Finished
- Has fireplace: Yes
- Fireplace features: Insert, Wood Burning
Interior area
- Living area range: 3000-3500 null
Video & virtual tour
Property
Parking
- Total spaces: 4
Features
- Exterior features: Private Dock
- Pool features: None
- Has view: Yes
- View description: Lake, Beach, Creek/Stream
- Has water view: Yes
- Water view: Lake,Beach,Creek/Stream,Direct
- Waterfront features: Beach Front, Dock, Direct, Lake
- Body of water: Otter Lake
Lot
- Size: 3 Square Feet
Details
- Parcel number: 391010368
- Other equipment: Sump Pump, Generator - Full
Construction
Type & style
- Home type: SingleFamily
- Architectural style: Contemporary
- Property subtype: Single Family Residence
Materials
- Wood
- Foundation: Concrete Block
- Roof: Asphalt Shingle
Utilities & green energy
- Sewer: Septic
Community & HOA
Location
- Region: Algonquin Highlands
Financial & listing details
- Annual tax amount: C$4,908
- Date on market: 5/27/2026
Engel & Volkers Toronto Central
Engel & Volkers Toronto Central
By pressing Contact Agent, you agree that the real estate professional identified above may call/text you about your search, which may involve use of automated means and pre-recorded/artificial voices. You don't need to consent as a condition of buying any property, goods, or services. Message/data rates may apply. You also agree to our Terms of Use. Zillow does not endorse any real estate professionals. We may share information about your recent and future site activity with your agent to help them understand what you're looking for in a home.
Price history
Price history is unavailable.
Public tax history
Tax history is unavailable.
Climate risks
Neighborhood: P0A
Nearby schools
GreatSchools rating
No schools nearby
We couldn't find any schools near this home.
- C$469,0003 bd1 ba-- sqft1293 Causeway Dr, Algonquin Highlands, ON P0A1H0For Sale
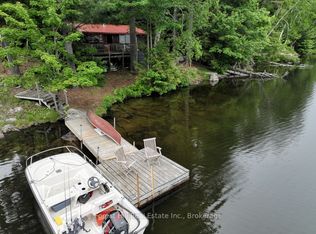
- C$695,0003 bd1 ba-- sqft1016 Twilight Ct, Algonquin Highlands, ON P0A1H0For Sale

- C$3,785,0006 bd4 ba-- sqft5017 Kawagama Lake Rd, Algonquin Highlands, ON P0A1E0For Sale
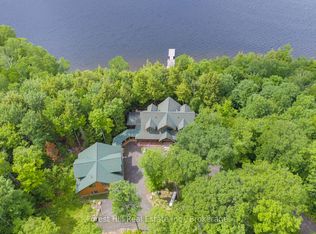
- C$225,0003.376 Acres0 Kawagama Lake Rd, Algonquin Highlands, ON P0A1E0Lot/Land
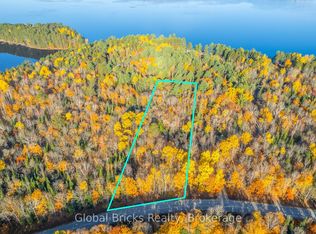
- C$1,399,0003 bd2 ba-- sqft1082 Kawagama Lake Rd, Algonquin Highlands, ON P0A1E0For Sale
- C$335,00010.4 Square Feet4488 Kawagama Lake Rd, Algonquin Highlands, ON P0A1E0Lot/Land
- C$975,0003 bd2 ba-- sqft4291 Kawagama Lake Rd, Algonquin Highlands, ON P0A1E0For Sale
- C$2,399,9007 bd8 ba-- sqft1326 Kawagama Lake Rd, Algonquin Highlands, ON K0M1J0For Sale
Similar homes
- C$1,800,0003 bd3 ba-- sqft1497 Fox Point Rd, Lake Of Bays, ON P0A 1H0For Sale
 MLS ID #X13459608, Re/Max Hallmark Chay Realty. TRREB
 - C$1,699,0003 bd2 ba-- sqft1016 Swift Ln, Algonquin Highlands, ON K0M 1S0For Sale
 MLS ID #X13459422, Royal LePage Lakes Of Muskoka Realty. TRREB
 - C$1,399,0003 bd2 ba-- sqft1082 Kawagama Lake Rd, Algonquin Highlands, ON P0A 1E0For SaleMLS ID #X13523160, Royal LePage Lakes Of Muskoka Realty. TRREB
- C$1,499,9003 bd2 ba-- sqft1119 Narrows Rd, Lake Of Bays, ON P0A 1H0For Sale
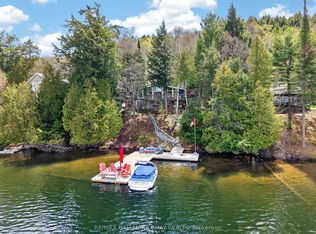 MLS ID #X13120498, RE/MAX HALLMARK CHAY REALTY. TRREB
 - C$1,999,9995 bd3 ba-- sqft1289 Delbrooke Rd S, Lake Of Bays, ON P0A 1H0For SaleMLS ID #X12947662, Forest Hill Real Estate Inc.. TRREB
- C$1,549,0004 bd3 ba-- sqft1292 Port Cunnington Rd, Lake Of Bays, ON P0A 1H0For SaleMLS ID #X13152730, CV Real Estate. TRREB
- C$1,199,0005 bd3 ba-- sqft3611 Livingstone Lake Rd, Algonquin Highlands, ON K0M 1S0For SaleMLS ID #X13164622, Forest Hill Real Estate Inc.. TRREB
- C$1,275,0005 bd3 ba-- sqft1013 Goodlife Ln, Algonquin Highlands, ON K0M 2K0For SaleMLS ID #X13249548, Chestnut Park Real Estate. TRREB
- C$2,399,9007 bd8 ba-- sqft1326 Kawagama Lake Rd, Algonquin Highlands, ON K0M 1J0For SaleMLS ID #X13529170, Forest Hill Real Estate Inc.. TRREB
- C$1,600,0003 bd3 ba-- sqft1023 McCabe Rd, Lake Of Bays, ON P0B 1A0For SaleMLS ID #X13215632, SOTHEBY'S INTERNATIONAL REALTY CANADA. TRREB
- C$1,780,0003 bd2 ba1k sqft4209 Muskoka Rd #117-3, Lake Of Bays, ON P0B 1A0For SaleMLS ID #40833317, Melanie Osborne, Salesperson, Sutton Group Summit Realty Inc.. ITSO
- C$975,0003 bd2 ba-- sqft4291 Kawagama Lake Rd, Algonquin Highlands, ON P0A 1E0For SaleMLS ID #X13133202, Royal LePage Lakes Of Muskoka Realty. TRREB
- C$1,075,0002 bd1 ba-- sqft1060 Seabreeze Rd, Lake Of Bays, ON P0A 1H0For SaleMLS ID #X13117680, Sutton Group Muskoka Realty Inc.. TRREB
- C$1,599,0004 bd2 ba-- sqft3978 S Portage Rd, Town Of Huntsville, ON P1H 2J3For SaleMLS ID #X13467706, RE/MAX HALLMARK PEGGY HILL GROUP REALTY. TRREB
- C$1,575,0003 bd3 ba-- sqft1575 Rugged Ln, Minden Hills, ON K0M 2K0For SaleMLS ID #X13449126, RE/MAX REALTRON REALTY INC.. TRREB
- C$1,199,0003 bd2 ba-- sqft1117 Craftsman Dr, Algonquin Highlands, ON K0M 2K0For SaleMLS ID #X13498950, Royal LePage Lakes Of Muskoka Realty. TRREB
- C$1,499,9004 bd4 ba-- sqft400 Markles Rd, Huntsville, ON P1H 0J1For SaleMLS ID #X13229310, Royal LePage Lakes Of Muskoka Realty. TRREB
- C$1,549,0004 bd2 ba-- sqft1159 N Schufelt Rd, Lake Of Bays, ON P0B 1A0For SaleMLS ID #X13412730, RIGHT AT HOME REALTY INC.. TRREB
- C$899,9993 bd2 ba-- sqft1345 Sinclair Trl, Algonquin Highlands, ON P0A 1E0For SaleMLS ID #X13093290, Royal LePage Lakes Of Muskoka Realty. TRREB
- C$1,575,0004 bd3 ba-- sqft1067 Osborne Point Rd, Lake Of Bays, ON P1H 2J3For SaleMLS ID #X13123260, CV Real Estate. TRREB
