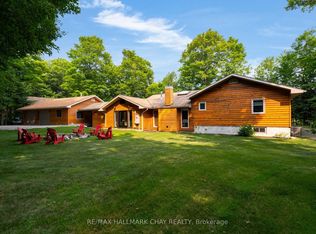
WELCOME TO YOUR KAWAGAMA LAKE PROPERTY - a peaceful lakefront retreat with rare access to 42 acres of shared forest, a calm protected bay, and a warm, comfortable four-season cottage. From quiet morning walks on private trails to afternoons spent swimming in Wolf Inlet Bay, this property offers a lifestyle rooted in nature, privacy, and year-round enjoyment. Thoughtful upgrades, a versatile garage loft, and a beautiful main cottage make this a turnkey escape on one of the region's most desirable lakes. SANCTUARY FOREST - 42 acres of shared forest with private walking and hiking trails exclusively for Wolf Circle property owners. A quiet, natural playground for dogs, kids, and adults - perfect for exploring, wandering, and enjoying the outdoors. A rare sense of privacy and protected green space that enhances the cottage lifestyle. WOLF INLET BAY - when winds pick up on the open lake, this bay stays calm, warm, and comfortable - ideal for dock days. Safe, low-traffic water for swimming, floating, kayaking, and stand-up paddleboarding. A quiet, protected area that feels like your own private cove with Crown Land across from the dock. MAIN COTTAGE features open concept living space for family time and entertaining. Re-insulated with 6-inch studs for improved heat retention and year-round comfort. Primary suite located in the naturally cool lower level - perfect for summer nights. Sunroom addition is a peaceful zone for your morning coffee or evening cocktail to end a perfect day at the lake. GARAGE & LOFT - Finished spacious multifunctional garage, with fully insulated upper and lower levels with propane heaters available. Versatile loft offers a bright, comfortable office space for remote work. Additional overflow sleeping space possible in the loft. Woodshed with storage. Professionally landscaped with mature trees and perennial gardens. Well offers abundance of clean fresh-tasting water.
For sale
C$1,599,900
1315 Wolf Cir, Algonquin Highlands, ON P0A 1E0
3beds
2baths
Single Family Residence
Built in ----
0 Square Feet Lot
$-- Zestimate®
C$--/sqft
C$-- HOA
What's special
- 29 days |
- 103 |
- 6 |
Zillow last checked:
Listing updated:
Listed by:
RE/MAX HALLMARK CHAY REALTY
Source: TRREB,MLS®#: X13583550 Originating MLS®#: Toronto Regional Real Estate Board
Originating MLS®#: Toronto Regional Real Estate BoardFacts & features
Interior
Bedrooms & bathrooms
- Bedrooms: 3
- Bathrooms: 2
Kitchen
- Level: Main
- Dimensions: 4.71 x 4.42
Living room
- Level: Main
- Dimensions: 4.79 x 5.12
Heating
- Forced Air, Propane
Cooling
- None
Appliances
- Included: Water Heater Owned
Features
- Storage, Other
- Basement: Finished with Walk-Out
- Has fireplace: Yes
- Fireplace features: Wood Burning Stove, Propane
Interior area
- Living area range: 1100-1500 null
Video & virtual tour
Property
Parking
- Total spaces: 12
- Parking features: Private
- Has garage: Yes
Features
- Patio & porch: Deck
- Exterior features: Landscaped, Year Round Living, Private Dock
- Pool features: None
- Has view: Yes
- View description: Lake, Trees/Woods, Panoramic
- Has water view: Yes
- Water view: Lake,Direct
- Waterfront features: Dock, Direct, Lake
- Body of water: Kawagama Lake
Lot
- Size: 0 Square Feet
- Features: Lake/Pond, Greenbelt/Conservation, Wooded/Treed, Waterfront, Rectangular Lot
Details
- Additional structures: Shed
- Parcel number: 391140156
- Other equipment: Generator - Full
Construction
Type & style
- Home type: SingleFamily
- Architectural style: Bungalow
- Property subtype: Single Family Residence
Materials
- Wood
- Foundation: Concrete Block
- Roof: Metal
Utilities & green energy
- Sewer: Septic
- Water: Drilled Well
Community & HOA
Location
- Region: Algonquin Highlands
Financial & listing details
- Annual tax amount: C$4,424
- Date on market: 7/20/2026
Price history
Price history is unavailable.
Public tax history
Tax history is unavailable.
Climate risks
Neighborhood: P0A
Nearby schools
GreatSchools rating
No schools nearby
We couldn't find any schools near this home.
- C$2,895,0004 bd3 ba-- sqft1319 Wolf Cir, Algonquin Highlands, ON P0A1E0For Sale
- C$399,0001 bd-- ba-- sqft10689 Kawagama Lake Rd, Algonquin Highlands, ON P0A1E0For Sale

- C$599,9003 bd-- ba-- sqft30945 Kawagama Lake Rd, Algonquin Highlands, ON P0A1E0For Sale

- C$1,699,0003 bd2 ba-- sqft1016 Swift Ln, Algonquin Highlands, ON K0M1S0For Sale

- C$3,285,0004 bd2 ba-- sqft1089 Lutes Ln, Algonquin Highlands, ON K0M1S0For Sale
- C$---- bd-- ba-- sqft2815 Kawagama Lake Rd, Algonquin Highlands, ON P0A1E0Off Market
- C$899,9993 bd2 ba-- sqft1345 Sinclair Trl, Algonquin Highlands, ON P0A1E0For Sale
- C$225,000-- bd-- ba-- sqft0 Alice Dr, Algonquin Highlands, ON K0M1S0For Sale
Similar homes
- C$1,699,0003 bd2 ba-- sqft1016 Swift Ln, Algonquin Highlands, ON K0M 1S0For SaleMLS ID #X13459422, Royal LePage Lakes Of Muskoka Realty. TRREB
- C$1,349,0003 bd2 ba-- sqft1082 Kawagama Lake Rd, Algonquin Highlands, ON P0A 1E0For Sale
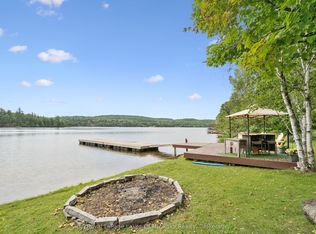 MLS ID #X13639968, Royal LePage Lakes Of Muskoka Realty. TRREB
 - C$1,659,0005 bd3 ba-- sqft1823 Livingstone Lake Rd, Algonquin Highlands, ON P0A 1H0For Sale
 MLS ID #X13205874, Engel & Volkers Toronto Central. TRREB
 - C$1,575,0003 bd3 ba-- sqft1575 Rugged Ln, Minden Hills, ON K0M 2K0For Sale
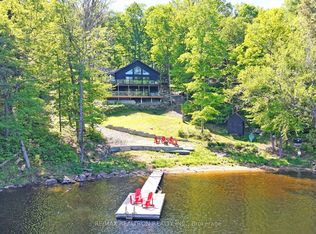 MLS ID #X13449126, RE/MAX REALTRON REALTY INC.. TRREB
 - C$1,800,0003 bd3 ba-- sqft1497 Fox Point Rd, Lake Of Bays, ON P0A 1H0For SaleMLS ID #X13459608, Re/Max Hallmark Chay Realty. TRREB
- C$1,599,0004 bd2 ba-- sqft3978 S Portage Rd, Town Of Huntsville, ON P1H 2J3For SaleMLS ID #X13649476, RE/MAX HALLMARK PEGGY HILL GROUP REALTY. TRREB
- C$1,199,0005 bd3 ba-- sqft3611 Livingstone Lake Rd, Algonquin Highlands, ON K0M 1S0For SaleMLS ID #X13164622, Forest Hill Real Estate Inc.. TRREB
- C$1,499,9004 bd3 ba-- sqft1277 Grace Rd, Minden Hills, ON K0M 2K0For SaleMLS ID #X13067790, Century 21 Granite Realty Group Inc.. TRREB
- C$1,399,0003 bd2 ba-- sqft1093 Prestige Ct, Dysart Et Al, ON K0M 1S0For SaleMLS ID #X13616692, Chestnut Park Real Estate. TRREB
- C$1,498,0005 bd2 ba-- sqft1160 Minnow Dr, Dysart Et Al, ON K0M 1S0For SaleMLS ID #X13454374, ROYAL HERITAGE REALTY LTD.. TRREB
- C$1,780,0003 bd2 ba1k sqft4209 Muskoka Rd #117-3, Lake Of Bays, ON P0B 1A0For SaleMLS ID #40833317, Melanie Osborne, Salesperson, Sutton Group Summit Realty Inc.. ITSO
- C$1,549,0004 bd3 ba-- sqft1292 Port Cunnington Rd, Lake Of Bays, ON P0A 1H0For SaleMLS ID #X13152730, CV Real Estate. TRREB
- C$1,295,0003 bd2 ba-- sqft1500 Twelve Mile Lake Rd, Minden Hills, ON K0M 2K0For SaleMLS ID #X13663088, RE/MAX Professionals North. TRREB
- C$1,850,0005 bd2 ba-- sqft1003 Calgary Dr, Dysart Et Al, ON K0M 1S0For SaleMLS ID #X13655650, STRATA REAL ESTATE. TRREB
- C$1,549,0004 bd2 ba-- sqft1159 N Schufelt Rd, Lake Of Bays, ON P0B 1A0For SaleMLS ID #X13412730, RIGHT AT HOME REALTY INC.. TRREB
- C$1,549,0003 bd2 ba-- sqft1269 S Ril Lake Rd #1, Lake Of Bays, ON P0B 1A0For SaleMLS ID #X13104418, Forest Hill Real Estate Inc.. TRREB
- C$1,699,9993 bd2 ba1.6k sqft1357 Dickie Lake Rd, Lake Of Bays, ON P0B 1A0For SaleMLS ID #40838285, Shae Mcleod, Salesperson, KELLER WILLIAMS INNOVATION REALTY. ITSO
- C$1,175,0003 bd1 ba-- sqft1110 Joseph Tapley Rd, Lake Of Bays, ON P0A 1H0For SaleMLS ID #X13647530, Forest Hill Real Estate Inc.. TRREB
- C$1,329,9903 bd3 ba-- sqft2 Hawk Ridge Ct E, Huntsville, ON P1H 0A7For SaleMLS ID #X13680128, PG DIRECT REALTY LTD.. TRREB
- C$1,275,0005 bd3 ba-- sqft1013 Goodlife Ln, Algonquin Highlands, ON K0M 2K0For SaleMLS ID #X13249548, Chestnut Park Real Estate. TRREB
