Very inviting family friendly 3 bedroom cottage on picturesque Loon Bay on Kawagama Lake. A good portion of the bay is Crown land, as is the property to the rear of the cottage. ATV and snowmobile trails are nearby. Loon Bay is a hidden gem that's large enough for tubing or water skiing but is protected from rough water. The cottage has had many upgrades and improvements. The main floor features a spacious open concept dining/kitchen area leading to a sunken living room complete with fireplace. Several sets of sliding doors open onto a generous lakeside deck. There is one bedroom and a full bath on this level plus laundry facilities. The upper level houses an additional bedroom plus the primary bedroom. The primary bedroom overlooks the lake and has a 2 pc ensuite. The lakefront area is pure fun with a slide for the kids, lots of dock space and a large decked area to enjoy the view. There is good water depth for jumping and diving and the shoreline is very clean. You can enjoy sun on the dock for almost the entire day. A dryland boathouse has been repurposed into a family living space where the kids can play games or the entire family can relax together. A single detached garage has a loft above for extra sleeping and storage space. The cottagers on this bay treasure their privacy so tackling a winding, bumpy cottage road doesn't slow them down a bit and they wouldn't change it. It's only 1.5 km in length but you need the clearance and AWD of an SUV. However, there is potential for an easier route to the cottage that could be developed. You're only 10 minutes from the Village of Dorset and because vehicles can't speed it's safe for kids and pets. The road is privately maintained during the winter months and there is parking at the top of the driveway for the winter season. The cottage is fully winterized.
For sale
C$899,999
1345 Sinclair Trl, Algonquin Highlands, ON P0A 1E0
3beds
2baths
Single Family Residence
Built in ----
1 Square Feet Lot
$-- Zestimate®
C$--/sqft
C$-- HOA
What's special
Laundry facilitiesShoreline is very cleanCottage is fully winterized
- 5 days |
- 61 |
- 4 |
Zillow last checked:
Listing updated:
Listed by:
Royal LePage Lakes Of Muskoka Realty
Source: TRREB,MLS®#: X13627434 Originating MLS®#: One Point Association of REALTORS
Originating MLS®#: One Point Association of REALTORSFacts & features
Interior
Bedrooms & bathrooms
- Bedrooms: 3
- Bathrooms: 2
Primary bedroom
- Level: Second
- Dimensions: 6.13 x 4.18
Bedroom
- Level: Main
- Dimensions: 3.8 x 2.9
Bedroom
- Level: Second
- Dimensions: 5.32 x 2.65
Bathroom
- Level: Main
- Dimensions: 2.71 x 1.5
Bathroom
- Level: Second
- Dimensions: 1.6 x 1.33
Dining room
- Level: Main
- Dimensions: 6.94 x 2.72
Foyer
- Level: Main
- Dimensions: 3.71 x 2.57
Kitchen
- Level: Main
- Dimensions: 4.58 x 3.59
Living room
- Level: Main
- Dimensions: 8.27 x 4.3
Heating
- Forced Air, Electric
Cooling
- None
Appliances
- Included: Water Heater Owned
Features
- Basement: Partial,Unfinished
- Has fireplace: Yes
- Fireplace features: Living Room, Wood Burning, Insert
Interior area
- Living area range: 1500-2000 null
Video & virtual tour
Property
Parking
- Total spaces: 4
- Parking features: Private
- Has garage: Yes
Features
- Stories: 1.5
- Exterior features: Private Dock
- Pool features: None
- Has view: Yes
- View description: Lake, Trees/Woods
- Has water view: Yes
- Water view: Lake,Direct
- Waterfront features: Dock, Direct, Lake
- Body of water: Kawagama Lake
Lot
- Size: 1 Square Feet
- Features: Rectangular Lot
- Topography: Sloping
Details
- Additional structures: Shed
- Parcel number: 391150131
Construction
Type & style
- Home type: SingleFamily
- Property subtype: Single Family Residence
Materials
- Wood
- Foundation: Block, Perimeter Wall, Poured Concrete
- Roof: Asphalt Shingle
Utilities & green energy
- Sewer: Septic
- Water: Lake/River
Community & HOA
Location
- Region: Algonquin Highlands
Financial & listing details
- Annual tax amount: C$2,657
- Date on market: 7/31/2026
R
Royal LePage Lakes Of Muskoka Realty
By pressing Contact Agent, you agree that the real estate professional identified above may call/text you about your search, which may involve use of automated means and pre-recorded/artificial voices. You don't need to consent as a condition of buying any property, goods, or services. Message/data rates may apply. You also agree to our Terms of Use. Zillow does not endorse any real estate professionals. We may share information about your recent and future site activity with your agent to help them understand what you're looking for in a home.
Price history
Price history is unavailable.
Public tax history
Tax history is unavailable.
Climate risks
Neighborhood: P0A
Nearby schools
GreatSchools rating
No schools nearby
We couldn't find any schools near this home.
- C$1,699,0003 bd2 ba-- sqft1016 Swift Ln, Algonquin Highlands, ON K0M1S0For Sale

- C$---- bd-- ba-- sqft2815 Kawagama Lake Rd, Algonquin Highlands, ON P0A1E0Off Market
- C$2,399,9007 bd8 ba-- sqft1326 Kawagama Lake Rd, Algonquin Highlands, ON K0M1J0For Sale

- C$399,0001 bd-- ba-- sqft10689 Kawagama Lake Rd, Algonquin Highlands, ON P0A1E0For Sale

- C$599,9003 bd-- ba-- sqft30945 Kawagama Lake Rd, Algonquin Highlands, ON P0A1E0For Sale
- C$1,659,0005 bd3 ba-- sqft1823 Livingstone Lake Rd, Algonquin Highlands, ON P0A1H0For Sale
- C$3,785,0006 bd4 ba-- sqft5017 Kawagama Lake Rd, Algonquin Highlands, ON P0A1E0For Sale
- C$225,0003.38 acres0 Kawagama Lake Rd, Algonquin Highlands, ON P0A1E0Lot/Land
Similar homes
- C$1,349,0003 bd2 ba-- sqft1082 Kawagama Lake Rd, Algonquin Highlands, ON P0A 1E0For Sale
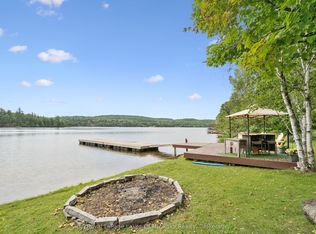 MLS ID #X13639968, Royal LePage Lakes Of Muskoka Realty. TRREB
 - C$929,0003 bd2 ba-- sqft3650 Muskoka Rd #117, Lake Of Bays, ON P0B 1A0For Sale
 MLS ID #X13635042, Royal LePage Lakes Of Muskoka Realty. TRREB
 - C$829,9003 bd1 ba-- sqft3359 Maple Ridge Rd, Algonquin Highlands, ON K0M 1S0For Sale
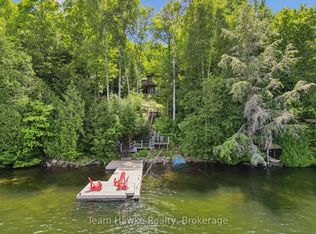 MLS ID #X13625664, Team Hawke Realty. TRREB
 - C$649,0003 bd3 ba-- sqft1117 Main St, Lake Of Bays, ON P0A 1E0For Sale
 MLS ID #X13551994, Forest Hill Real Estate Inc.. TRREB
 - C$649,0003 bd2 ba-- sqft1187 Ivy Ln, Algonquin Highlands, ON K0M 1S0For SaleMLS ID #X13612796, Royal LePage Lakes Of Muskoka Realty. TRREB
- C$839,0004 bd4 ba-- sqft1427 Town Lot Rd, Algonquin Highlands, ON K0M 1J2For SaleMLS ID #X13639428, Century 21 Granite Realty Group Inc.. TRREB
- C$889,0005 bd2 ba-- sqft1008 Seven Dwarfs Cres, Bracebridge, ON P1L 1X1For SaleMLS ID #X13643864, Royal LePage Lakes Of Muskoka Realty. TRREB
- C$899,9003 bd2 ba-- sqft1049 Ninatigo Ln, Algonquin Highlands, ON K0M 1S0For SaleMLS ID #X13433718, Royal LePage Lakes Of Haliburton. TRREB
- C$974,9003 bd1 ba-- sqft1129 Comak Cres, Algonquin Highlands, ON K0M 1J2For SaleMLS ID #X13540134, RE/MAX Professionals North. TRREB
- C$1,099,9003 bd3 ba-- sqft1756 Brunel Rd, Huntsville, ON P1H 2J3For SaleMLS ID #X13641596, RE/MAX Professionals North. TRREB
- C$799,0003 bd1 ba-- sqft1093 Lamar Dr, Algonquin Highlands, ON K0M 1J1For SaleMLS ID #X13631516, Royal LePage Lakes of Haliburton. TRREB
- C$695,0003 bd1 ba-- sqft1016 Twilight Ct, Algonquin Highlands, ON P0A 1H0For SaleMLS ID #X13469454, RE/MAX Professionals North. TRREB
- C$899,9003 bd3 ba-- sqft1082 Green Lake Rd, Algonquin Highlands, ON K0M 1S0For SaleMLS ID #X13245898, Century 21 Granite Realty Group Inc.. TRREB
- C$1,199,0005 bd3 ba-- sqft3611 Livingstone Lake Rd, Algonquin Highlands, ON K0M 1S0For SaleMLS ID #X13164622, Forest Hill Real Estate Inc.. TRREB
- C$749,0003 bd2 ba-- sqft1474 Bitter Lake Rd, Dysart Et Al, ON K0M 1S0For SaleMLS ID #X13620466, Century 21 Granite Realty Group Inc.. TRREB
- C$675,0002 bd1 ba-- sqft1015 Goodlife Ln, Algonquin Highlands, ON K0M 2K0For SaleMLS ID #X13599678, Royal LePage Lakes Of Muskoka Realty. TRREB
- C$949,9005 bd2 ba-- sqft2787 Watts Rd, Dysart Et Al, ON K0M 1S0For SaleMLS ID #X13166980, RE/MAX ESCARPMENT REALTY INC.. TRREB
- C$899,0003 bd2 ba-- sqft1065 Pine Ln S, Lake Of Bays, ON P0B 1A0For SaleMLS ID #X13524678, Forest Hill Real Estate Inc.. TRREB
- C$1,089,0004 bd1 ba-- sqft1355 Bellwood Acres Rd, Lake Of Bays, ON P0B 1A0For SaleMLS ID #X13604528, Forest Hill Real Estate Inc.. TRREB
- C$949,0003 bd3 ba-- sqft1760 Valley Rd, Huntsville, ON P1H 1A8For SaleMLS ID #X13501758, RE/MAX Professionals North. TRREB
