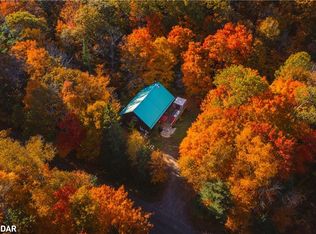
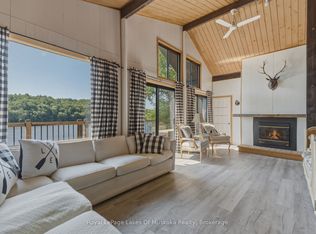
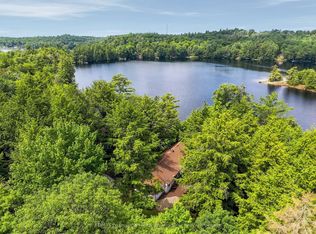
Welcome to your classic Algonquin getaway on beautiful Wren Lake. With 280 feet of pristine waterfront, a rare point of land, and spectacular western exposure, this charming three-season cottage offers all-day sunshine and unforgettable sunsets just five minutes from the village of Dorset. Designed for making lifelong memories, the level lot provides easy access for family and friends of every age, while the hard-packed sandy shoreline creates the perfect shallow entry for swimming, wading, and waterfront fun. A sun-filled Muskoka room perched at the water's edge offers the perfect place to enjoy your morning coffee, read a book, or simply take in the ever-changing lake views regardless of the weather. Spend your days on the lake from the new pole dock, then gather around the lakeside fire pit to watch the sun melt into the horizon. As evening arrives, the propane fireplace creates a warm and inviting atmosphere for cool summer nights. The cottage features two comfortable bedrooms and one bathroom, complemented by a separate bunkie that comfortably sleeps four additional guests-ideal for hosting family and friends. A unique bonus is the secondary waterfront with southern exposure on the channel, complete with your own private boat launch for added convenience. Offered completely turn-key, this exceptional package includes all furnishings, two boats, and an assortment of water toys. Simply arrive, unpack, and start enjoying everything Wren Lake has to offer from day one. Whether you're searching for a family retreat, a peaceful escape, or the quintessential cottage experience, this property is ready to make memories for years to come.
For sale
C$675,000
1015 Goodlife Ln, Algonquin Highlands, ON K0M 2K0
2beds
1baths
Single Family Residence
Built in ----
0 Square Feet Lot
$-- Zestimate®
C$--/sqft
C$-- HOA
What's special
Rare point of landSpectacular western exposureCharming three-season cottageEver-changing lake viewsNew pole dockLakeside fire pitTwo comfortable bedrooms
- 7 days |
- 93 |
- 11 |
Zillow last checked:
Listing updated:
Listed by:
Royal LePage Lakes Of Muskoka Realty
Source: TRREB,MLS®#: X13599678 Originating MLS®#: One Point Association of REALTORS
Originating MLS®#: One Point Association of REALTORSFacts & features
Interior
Bedrooms & bathrooms
- Bedrooms: 2
- Bathrooms: 1
Primary bedroom
- Level: Main
- Dimensions: 2.85 x 3.86
Bedroom 2
- Level: Main
- Dimensions: 2.85 x 2.81
Bathroom
- Level: Main
- Dimensions: 2.85 x 1.93
Dining room
- Level: Main
- Dimensions: 4.03 x 1.6
Kitchen
- Level: Main
- Dimensions: 2.95 x 3.47
Living room
- Level: Main
- Dimensions: 4.03 x 4.95
Sunroom
- Level: Main
- Dimensions: 2.93 x 4.78
Heating
- Other, Propane
Cooling
- None
Appliances
- Included: Bar Fridge
Features
- Guest Accommodations, Primary Bedroom - Main Floor
- Basement: None
- Has fireplace: Yes
- Fireplace features: Propane
Interior area
- Living area range: 700-1100 null
Video & virtual tour
Property
Parking
- Total spaces: 6
- Parking features: Private
Features
- Exterior features: Private Dock
- Pool features: None
- Has view: Yes
- View description: Lake, Water, Beach
- Has water view: Yes
- Water view: Lake,Water,Beach,Direct
- Waterfront features: Beach Front, Dock, Direct, Lake
- Body of water: Wren Lake
Lot
- Size: 0 Square Feet
- Features: Irregular Lot
Details
- Parcel number: 392960292
Construction
Type & style
- Home type: SingleFamily
- Architectural style: Bungalow
- Property subtype: Single Family Residence
Materials
- Wood
- Foundation: Piers
- Roof: Metal
Utilities & green energy
- Sewer: Septic
Community & HOA
Location
- Region: Algonquin Highlands
Financial & listing details
- Annual tax amount: C$2,406
- Date on market: 7/23/2026
Royal LePage Lakes Of Muskoka Realty
Royal LePage Lakes Of Muskoka Realty
By pressing Contact Agent, you agree that the real estate professional identified above may call/text you about your search, which may involve use of automated means and pre-recorded/artificial voices. You don't need to consent as a condition of buying any property, goods, or services. Message/data rates may apply. You also agree to our Terms of Use. Zillow does not endorse any real estate professionals. We may share information about your recent and future site activity with your agent to help them understand what you're looking for in a home.
Price history
Price history is unavailable.
Public tax history
Tax history is unavailable.
Climate risks
Neighborhood: K0M
Nearby schools
GreatSchools rating
No schools nearby
We couldn't find any schools near this home.
- C$1,275,0005 bd3 ba-- sqft1013 Goodlife Ln, Algonquin Highlands, ON K0M2K0For Sale

- C$1,199,0003 bd2 ba-- sqft1117 Craftsman Dr, Algonquin Highlands, ON K0M2K0For Sale

- C$974,9003 bd1 ba-- sqft1129 Comak Cres, Algonquin Highlands, ON K0M1J2For Sale

- C$620,0004 bd2 ba1.5k sqft1046 Pine Springs Rd, Minden Hills, ON K0M1J2Sold
- C$230,000-- sqft22382 Highway 35, Lake Of Bays, ON P0A1H0Lot/Land
- C$649,0003 bd3 ba-- sqft1117 Main St, Lake Of Bays, ON P0A1E0For Sale
- C$3,000,000-- bd2 ba-- sqft1092 Main St, Lake Of Bays, ON P0A1E0For Sale
- C$4,995,0003 bd4 ba-- sqft1066 Main St, Lake Of Bays, ON P0A1E0For Sale
Similar homes
- C$699,0004 bd2 ba-- sqft1093 Kushog Lake Rd, Minden Hills, ON K0M 2K0For Sale
 MLS ID #X13548032, SUTTON GROUP INCENTIVE REALTY INC.. TRREB
 - C$649,0003 bd2 ba-- sqft1187 Ivy Ln, Algonquin Highlands, ON K0M 1S0For Sale
 MLS ID #X13612796, Royal LePage Lakes Of Muskoka Realty. TRREB
 - C$649,0003 bd3 ba-- sqft1117 Main St, Lake Of Bays, ON P0A 1E0For Sale
 MLS ID #X13551994, Forest Hill Real Estate Inc.. TRREB
 - C$659,9003 bd2 ba-- sqft1202 Three Brothers Dr, Algonquin Highlands, ON K0M 1S0For Sale
 MLS ID #X13545278, RE/MAX Professionals North Baumgartner Realty. TRREB
 - C$649,0002 bd1 ba-- sqft54261 Big Hawk East Shr, Algonquin Highlands, ON K0M 1J2For SaleMLS ID #X13205136, RE/MAX Professionals North. TRREB
- C$695,0003 bd1 ba-- sqft1016 Twilight Ct, Algonquin Highlands, ON P0A 1H0For SaleMLS ID #X13469454, RE/MAX Professionals North. TRREB
- C$730,0003 bd1 ba-- sqft3494 Kushog Lake Rd, Algonquin Highlands, ON K0M 1J2For SaleMLS ID #X13467324, RE/MAX Professionals North Baumgartner Realty. TRREB
- C$615,0003 bd1 ba-- sqft1027 N Pine Dr, Lake Of Bays, ON P0B 1A0For SaleMLS ID #X13459492, CV Real Estate. TRREB
- C$649,9002 bd2 ba-- sqft1080 Petticoat Ln, Minden Hills, ON K0M 2K0For SaleMLS ID #X13219136, RE/MAX Professionals North. TRREB
- C$599,9003 bd-- ba-- sqft30945 Kawagama Lake Rd, Algonquin Highlands, ON P0A 1E0For SaleMLS ID #X13166234, Forest Hill Real Estate Inc.. TRREB
- C$695,0003 bd1 ba-- sqft1065 Cloverleaf Rd, Algonquin Highlands, ON K0M 1J2For SaleMLS ID #X13135162, RE/MAX Professionals North Baumgartner Realty. TRREB
- C$549,0003 bd2 ba-- sqft1163 Reynolds Rd, Minden Hills, ON K0M 2K0For SaleMLS ID #X13506908, Century 21 Granite Realty Group Inc.. TRREB
- C$789,9002 bd1 ba-- sqft1241 One Mile Dr, Minden Hills, ON K0M 2K0For SaleMLS ID #X13495486, SUTTON GROUP-HERITAGE REALTY INC.. TRREB
- C$399,0003 bd1 ba-- sqft1293 Causeway Dr, Algonquin Highlands, ON P0A 1H0For SaleMLS ID #X13614840, Forest Hill Real Estate Inc.. TRREB
- C$974,9003 bd1 ba-- sqft1129 Comak Cres, Algonquin Highlands, ON K0M 1J2For SaleMLS ID #X13540134, RE/MAX Professionals North. TRREB
- C$499,0002 bd-- ba-- sqft1141 Kanawa Ln, Algonquin Highlands, ON K0M 1S0For SaleMLS ID #X13176846, Century 21 Granite Realty Group Inc.. TRREB
- C$749,9003 bd1 ba-- sqft1035 Harvest Moon Ln, Algonquin Highlands, ON K0M 1J2For SaleMLS ID #X13026138, Century 21 Granite Realty Group Inc.. TRREB
- C$699,9994 bd3 ba-- sqft1007 Winding Creek Rd, Minden Hills, ON K0M 2K0For SaleMLS ID #X13242536, Century 21 Granite Realty Group Inc.. TRREB
- C$660,0003 bd2 ba-- sqft1037 Kernohan Farm Trl, Minden Hills, ON K0M 2K0For SaleMLS ID #X13067132, Century 21 Granite Realty Group Inc.. TRREB
- C$585,0003 bd1 ba-- sqft1146 Farmer Hays Dr, Algonquin Highlands, ON K0M 1S0For SaleMLS ID #X13166804, MAIN STREET REALTY LTD.. TRREB
