Set on a private, wooded acreage along the shores of Big Brother Lake, this welcoming three-season cottage property offers the space and setting to enjoy everything that makes summers at the lake so special. The 3-bedroom, 1-bathroom cottage features a large kitchen and dining area, a wood-burning fireplace insert, a bright great room with vaulted ceilings, and beautiful views over the water. It's an easy place to gather at the end of the day, whether you're coming in from the dock or enjoying a quiet evening indoors. The wraparound deck extends the living space outside, with plenty of room for family meals, morning coffee, or watching the sun settle across the lake. There's ample parking for weekends when everyone comes to visit. Two separate bunkies, both with hydro, provide comfortable overflow space for guests. One affectionately known as "the Annex" has two bedrooms, a 3pce bathroom and a washer and dryer. A gentle path leads to 316 feet of sandy shoreline with a clean, gradual entry into the lake and a waterfront that's ideal for swimming, relaxing, or spending the day outdoors. The waterfront also features a firepit and a dry boathouse with plenty of storage for water toys, along with a wood-burning sauna to enjoy after a swim. Big Brother lake is part of a three-lake chain alongside Big Hawk Lake and Little Hawk Lake Properties with this much frontage, privacy, and usable waterfront are becoming increasingly hard to find. If you've been looking for a classic cottage property with room for family and friends, this is the one you've been waiting for.
Under contract
C$659,900
1202 Three Brothers Dr, Algonquin Highlands, ON K0M 1S0
3beds
2baths
Single Family Residence
Built in ----
3 Square Feet Lot
$-- Zestimate®
C$--/sqft
C$-- HOA
What's special
- 24 days |
- 90 |
- 8 |
Zillow last checked:
Listing updated:
Listed by:
RE/MAX Professionals North Baumgartner Realty
Source: TRREB,MLS®#: X13545278 Originating MLS®#: One Point Association of REALTORS
Originating MLS®#: One Point Association of REALTORSFacts & features
Interior
Bedrooms & bathrooms
- Bedrooms: 3
- Bathrooms: 2
Bedroom
- Level: Main
- Dimensions: 2.25 x 2.22
Bedroom
- Level: Main
- Dimensions: 2.15 x 3.55
Bedroom
- Level: Main
- Dimensions: 2.15 x 3.56
Bathroom
- Level: Main
- Dimensions: 2.33 x 1.16
Bathroom
- Level: Main
- Dimensions: 2.18 x 1.42
Kitchen
- Level: Main
- Dimensions: 6.08 x 8.36
Living room
- Level: Main
- Dimensions: 6.03 x 5.31
Heating
- Baseboard, Electric
Cooling
- None
Appliances
- Included: Water Heater Owned
Features
- Sauna
- Basement: Exposed Rock,Partial
- Has fireplace: Yes
- Fireplace features: Wood Burning, Insert
Interior area
- Living area range: 1100-1500 null
Video & virtual tour
Property
Parking
- Total spaces: 8
- Parking features: Private
Features
- Patio & porch: Deck
- Exterior features: Privacy, Private Dock
- Pool features: None
- Has view: Yes
- View description: Lake, Trees/Woods
- Has water view: Yes
- Water view: Lake,Direct
- Waterfront features: Dock, Beach Front, Boathouse, Direct, Lake
- Body of water: Big Brother Lake
Lot
- Size: 3 Square Feet
- Features: Wooded/Treed, Waterfront, Irregular Lot
- Topography: Sloping,Wooded/Treed,Level
Details
- Parcel number: 391350281
Construction
Type & style
- Home type: SingleFamily
- Architectural style: Bungalow
- Property subtype: Single Family Residence
Materials
- Asbestos Siding, Vinyl Siding
- Foundation: Piers
- Roof: Shingle
Utilities & green energy
- Sewer: Septic
- Water: Lake/River
- Utilities for property: Cell Services, Electricity Connected, Internet High Speed
Community & HOA
Location
- Region: Algonquin Highlands
Financial & listing details
- Tax assessed value: C$342,000
- Annual tax amount: C$2,933
- Date on market: 7/9/2026
RE/MAX Professionals North Baumgartner Realty
RE/MAX Professionals North Baumgartner Realty
By pressing Contact Agent, you agree that the real estate professional identified above may call/text you about your search, which may involve use of automated means and pre-recorded/artificial voices. You don't need to consent as a condition of buying any property, goods, or services. Message/data rates may apply. You also agree to our Terms of Use. Zillow does not endorse any real estate professionals. We may share information about your recent and future site activity with your agent to help them understand what you're looking for in a home.
Price history
Price history is unavailable.
Public tax history
Tax history is unavailable.
Climate risks
Neighborhood: K0M
Nearby schools
GreatSchools rating
No schools nearby
We couldn't find any schools near this home.
- C$595,0004 bd2 ba-- sqft1192 Three Brothers Dr N, Algonquin Highlands, ON K0M1S0For Sale

- C$550,0003 bd2 ba-- sqft1116 Little Hawk Lake Rd, Algonquin Highlands, ON K0M1J2For Sale

- C$225,0000.45 Acres0 Halls Lake Rd, Algonquin Highlands, ON K0M1S0Lot/Land

- C$749,9003 bd1 ba-- sqft1035 Harvest Moon Ln, Algonquin Highlands, ON K0M1J2For Sale

- C$695,0003 bd1 ba-- sqft1065 Cloverleaf Rd, Algonquin Highlands, ON K0M1J2For Sale
- C$169,0001.17 Square Feet1231 Big Hawk Lake Rd, Algonquin Highlands, ON K0M1J2Lot/Land
- C$599,0002 bd1 ba-- sqft10469 Little Hawk Lake Rd, Algonquin Highlands, ON K0M1S0For Sale
- C$2,000,00010 bd10 ba-- sqft2029 Little Hawk Lake Rd, Algonquin Highlands, ON K0M1J2For Sale
Similar homes
- C$649,0003 bd2 ba-- sqft1187 Ivy Ln, Algonquin Highlands, ON K0M 1S0For Sale
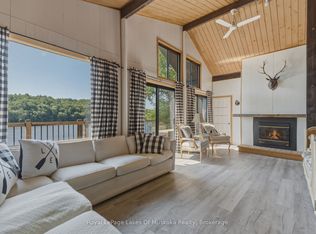 MLS ID #X13612796, Royal LePage Lakes Of Muskoka Realty. TRREB
 - C$749,0003 bd2 ba-- sqft1474 Bitter Lake Rd, Dysart Et Al, ON K0M 1S0For Sale
 MLS ID #X13620466, Century 21 Granite Realty Group Inc.. TRREB
 - C$749,9002 bd1 ba-- sqft1214 Oliver Rd, Algonquin Highlands, ON K0M 1S0For Sale
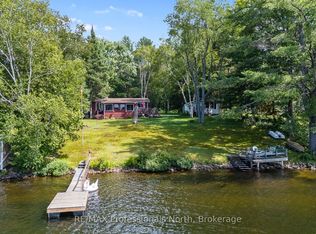 MLS ID #X13614554, RE/MAX Professionals North. TRREB
 - C$695,0003 bd1 ba-- sqft1065 Cloverleaf Rd, Algonquin Highlands, ON K0M 1J2For Sale
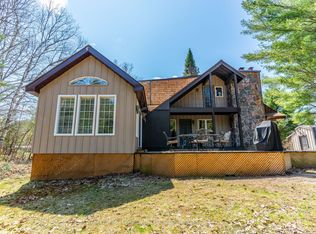 MLS ID #X13135162, RE/MAX Professionals North Baumgartner Realty. TRREB
 - C$550,0003 bd2 ba-- sqft1116 Little Hawk Lake Rd, Algonquin Highlands, ON K0M 1J2For SaleMLS ID #X13554098, RE/MAX Professionals North. TRREB
- C$499,0002 bd-- ba-- sqft1141 Kanawa Ln, Algonquin Highlands, ON K0M 1S0For SaleMLS ID #X13176846, Century 21 Granite Realty Group Inc.. TRREB
- C$589,0003 bd1 ba-- sqft1689 Braeloch Rd, Algonquin Highlands, ON K0M 1J2For SaleMLS ID #X13506584, KELLER WILLIAMS EXPERIENCE REALTY. TRREB
- C$699,0004 bd2 ba-- sqft1373 Eagle Lake Rd, Dysart Et Al, ON K0M 1S0For SaleMLS ID #X13158028, Century 21 Granite Realty Group Inc.. TRREB
- C$730,0003 bd1 ba-- sqft3494 Kushog Lake Rd, Algonquin Highlands, ON K0M 1J2For SaleMLS ID #X13467324, RE/MAX Professionals North Baumgartner Realty. TRREB
- C$699,0004 bd2 ba-- sqft1093 Kushog Lake Rd, Minden Hills, ON K0M 2K0For SaleMLS ID #X13548032, SUTTON GROUP INCENTIVE REALTY INC.. TRREB
- C$749,9003 bd1 ba-- sqft1035 Harvest Moon Ln, Algonquin Highlands, ON K0M 1J2For SaleMLS ID #X13026138, Century 21 Granite Realty Group Inc.. TRREB
- C$675,0002 bd1 ba-- sqft1015 Goodlife Ln, Algonquin Highlands, ON K0M 2K0For SaleMLS ID #X13599678, Royal LePage Lakes Of Muskoka Realty. TRREB
- C$619,9003 bd2 ba-- sqft1029 Cranberry Lake Rd, Dysart Et Al, ON K0M 1S0For SaleMLS ID #X13519484, RE/MAX Professionals North. TRREB
- C$649,0002 bd1 ba-- sqft54261 Big Hawk East Shr, Algonquin Highlands, ON K0M 1J2For SaleMLS ID #X13205136, RE/MAX Professionals North. TRREB
- C$774,9003 bd3 ba-- sqft1057 Suburban Ct, West Guilford, ON K0M 1S0New ConstructionMLS ID #X13615760, RE/MAX Professionals North. TRREB
- C$659,9003 bd1 ba-- sqft1021 Colonization Trl, Dysart Et Al, ON K0M 1S0For SaleMLS ID #X13577852, RE/MAX Professionals North Baumgartner Realty. TRREB
- C$659,0003 bd1 ba-- sqft1027 Dow Trl, Dysart Et Al, ON K0M 1S0For SaleMLS ID #X13528920, RE/MAX Professionals North. TRREB
- C$585,0003 bd1 ba-- sqft1146 Farmer Hays Dr, Algonquin Highlands, ON K0M 1S0For SaleMLS ID #X13166804, MAIN STREET REALTY LTD.. TRREB
- C$829,9003 bd1 ba-- sqft3359 Maple Ridge Rd, Algonquin Highlands, ON K0M 1S0For SaleMLS ID #X13625664, Team Hawke Realty. TRREB
- C$699,0003 bd2 ba-- sqft2501 Muskoka Rd #117, Lake Of Bays, ON P0B 1A0For SaleMLS ID #X13614952, RE/MAX Professionals North. TRREB
