This inviting cottage on Wren Lake was designed to fit into the natural landscape rather than dominate it. The site was chosen with care. The privacy is very good, with over 300 feet of lakefront. The waterfront is classic Algonquin style with smooth rock shoreline and towering white pines. Landscaping has been kept low maintenance to blend into the natural setting and to allow you to focus on cottage pleasures rather than yard work. The cottage interior is all bright, open spaces with beautiful forest and lake views from the windows that line every wall. The layout works well for multi-generational families. The primary bedroom is located on the main floor with additional guest bedrooms on the upper level. French doors lead from the primary bedroom to the screened porch. The laundry and bathrooms are also on this level. The main floor living area is a very inviting space with high ceilings and a free standing woodstove. Floors and trim throughout are a soft, mellowed pine. The open concept design is perfect for entertaining or family gatherings. The kitchen is well laid out with plenty of cupboards and custom cabinets. It opens onto a screened porch overlooking the lake. A meandering path leads to a bunkie near the lake that will be popular with overflow guests, especially the younger crowd. Another path leads to the lake where there is a spacious dock with plenty of depth for diving. Wren Lake is the ideal size for paddle boarding, kayaking and perfect for water skiing and tubing. Canoe enthusiasts will appreciate that Wren Lake is part of the Black River canoe loop that begins at Raven Lake, connects to Little Wren Lake via a short portage, through to Wren Lake, the Black River and beyond. It's an ideal area for hiking as well with hundreds of acres of Crown Land at your doorstep. The cottage can be used year round, with access via a privately maintained 4 season road. Many furnishings are included so you can begin your family cottage life this summer.
For sale
C$1,199,000
1117 Craftsman Dr, Algonquin Highlands, ON K0M 2K0
3beds
2baths
Single Family Residence
Built in ----
0 Square Feet Lot
$-- Zestimate®
C$--/sqft
C$-- HOA
What's special
- 33 days |
- 37 |
- 3 |
Zillow last checked:
Listing updated:
Listed by:
Royal LePage Lakes Of Muskoka Realty
Source: TRREB,MLS®#: X13498950 Originating MLS®#: One Point Association of REALTORS
Originating MLS®#: One Point Association of REALTORSFacts & features
Interior
Bedrooms & bathrooms
- Bedrooms: 3
- Bathrooms: 2
Primary bedroom
- Level: Main
- Dimensions: 5.44 x 3.26
Bedroom
- Level: Second
- Dimensions: 5.8 x 3.12
Bedroom
- Level: Second
- Dimensions: 5.82 x 3.04
Bathroom
- Level: Main
- Dimensions: 2.13 x 1.84
Bathroom
- Level: Main
- Dimensions: 1.52 x 0.9
Breakfast
- Level: Main
- Dimensions: 2.51 x 2.44
Foyer
- Level: Main
- Dimensions: 1.52 x 1.5
Great room
- Level: Main
- Dimensions: 7.54 x 5.82
Kitchen
- Level: Main
- Dimensions: 4.3 x 2.84
Laundry
- Level: Main
- Dimensions: 1.84 x 1.4
Heating
- Forced Air, Electric
Cooling
- None
Appliances
- Included: Water Heater Owned
Features
- Primary Bedroom - Main Floor
- Basement: Unfinished
- Has fireplace: Yes
- Fireplace features: Wood Burning Stove
Interior area
- Living area range: 1100-1500 null
Property
Parking
- Total spaces: 6
Features
- Stories: 1.5
- Exterior features: Private Dock
- Pool features: None
- Has view: Yes
- View description: Lake
- Has water view: Yes
- Water view: Lake,Direct
- Waterfront features: Dock, Direct, Lake
- Body of water: Wren Lake
Lot
- Size: 0 Square Feet
- Features: Waterfront, Wooded/Treed
Details
- Parcel number: 392960328
Construction
Type & style
- Home type: SingleFamily
- Property subtype: Single Family Residence
Materials
- Wood
- Foundation: Concrete Block
- Roof: Asphalt Shingle
Utilities & green energy
- Sewer: Septic
- Water: Lake/River
Community & HOA
Location
- Region: Algonquin Highlands
Financial & listing details
- Tax assessed value: C$404,000
- Annual tax amount: C$3,283
- Date on market: 7/7/2026
R
Royal LePage Lakes Of Muskoka Realty
By pressing Contact Agent, you agree that the real estate professional identified above may call/text you about your search, which may involve use of automated means and pre-recorded/artificial voices. You don't need to consent as a condition of buying any property, goods, or services. Message/data rates may apply. You also agree to our Terms of Use. Zillow does not endorse any real estate professionals. We may share information about your recent and future site activity with your agent to help them understand what you're looking for in a home.
Price history
Price history is unavailable.
Public tax history
Tax history is unavailable.
Climate risks
Neighborhood: K0M
Nearby schools
GreatSchools rating
No schools nearby
We couldn't find any schools near this home.
- C$1,275,0005 bd3 ba-- sqft1013 Goodlife Ln, Algonquin Highlands, ON K0M2K0For Sale

- C$675,0002 bd1 ba-- sqft1015 Goodlife Ln, Algonquin Highlands, ON K0M2K0For Sale
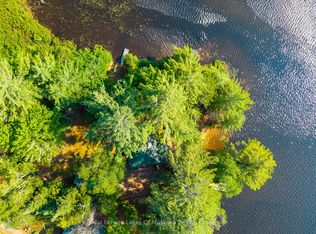
- C$974,9003 bd1 ba-- sqft1129 Comak Cres, Algonquin Highlands, ON K0M1J2For Sale

- C$620,0004 bd2 ba1.5k sqft1046 Pine Springs Rd, Minden Hills, ON K0M1J2Sold
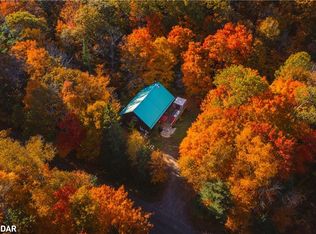
- C$499,0002 bd1 ba645 sqft1257 Paint Lake Rd, Dorset, ON P0A1E0For Sale
- C$230,000-- sqft22382 Highway 35, Lake Of Bays, ON P0A1H0Lot/Land
- C$499,0002 bd1 ba-- sqft1257 Paint Lake Rd, Lake Of Bays, ON P0B1A0For Sale
- C$649,0003 bd3 ba-- sqft1117 Main St, Lake Of Bays, ON P0A1E0For Sale
Similar homes
- C$1,349,0003 bd2 ba-- sqft1082 Kawagama Lake Rd, Algonquin Highlands, ON P0A 1E0For Sale
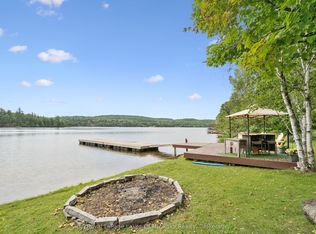 MLS ID #X13639968, Royal LePage Lakes Of Muskoka Realty. TRREB
 - C$675,0002 bd1 ba-- sqft1015 Goodlife Ln, Algonquin Highlands, ON K0M 2K0For SaleMLS ID #X13599678, Royal LePage Lakes Of Muskoka Realty. TRREB
- C$1,175,0003 bd3 ba-- sqft1698 Bird Lake Rd, Bracebridge, ON P1L 1X1For Sale
 MLS ID #X13640856, RE/MAX Professionals North. TRREB
 - C$1,199,0005 bd3 ba-- sqft3611 Livingstone Lake Rd, Algonquin Highlands, ON K0M 1S0For Sale
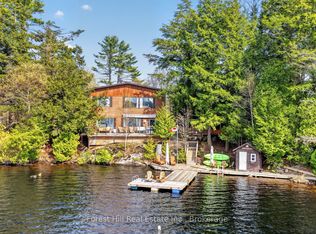 MLS ID #X13164622, Forest Hill Real Estate Inc.. TRREB
 - C$1,175,0003 bd1 ba-- sqft1110 Joseph Tapley Rd, Lake Of Bays, ON P0A 1H0For SaleMLS ID #X13647530, Forest Hill Real Estate Inc.. TRREB
- C$1,499,9004 bd3 ba-- sqft1277 Grace Rd, Minden Hills, ON K0M 2K0For SaleMLS ID #X13067790, Century 21 Granite Realty Group Inc.. TRREB
- C$1,099,9003 bd3 ba-- sqft1756 Brunel Rd, Huntsville, ON P1H 2J3For SaleMLS ID #X13641596, RE/MAX Professionals North. TRREB
- C$899,9993 bd2 ba-- sqft1345 Sinclair Trl, Algonquin Highlands, ON P0A 1E0For SaleMLS ID #X13627434, Royal LePage Lakes Of Muskoka Realty. TRREB
- C$1,575,0003 bd3 ba-- sqft1575 Rugged Ln, Minden Hills, ON K0M 2K0For SaleMLS ID #X13449126, RE/MAX REALTRON REALTY INC.. TRREB
- C$1,089,0004 bd1 ba-- sqft1355 Bellwood Acres Rd, Lake Of Bays, ON P0B 1A0For SaleMLS ID #X13604528, Forest Hill Real Estate Inc.. TRREB
- C$929,0003 bd2 ba-- sqft3650 Muskoka Rd #117, Lake Of Bays, ON P0B 1A0For SaleMLS ID #X13635042, Royal LePage Lakes Of Muskoka Realty. TRREB
- C$995,0003 bd2 ba-- sqft1091 McArthur Point Rd, Lake Of Bays, ON P0B 1A0For SaleMLS ID #X13621942, RE/MAX WEST REALTY INC.. TRREB
- C$699,0004 bd2 ba-- sqft1093 Kushog Lake Rd, Minden Hills, ON K0M 2K0For SaleMLS ID #X13548032, SUTTON GROUP INCENTIVE REALTY INC.. TRREB
- C$1,240,0005 bd3 ba-- sqft1265 Britannia Rd, Huntsville, ON P1H 2J3For SaleMLS ID #X13646084, Sutton Group Muskoka Realty Inc.. TRREB
- C$1,149,0004 bd3 ba-- sqft1087 Glenmount Rd, Lake Of Bays, ON P0B 1A0For SaleMLS ID #X13447650, Chestnut Park Real Estate. TRREB
- C$1,189,5003 bd3 ba-- sqft20 Deerhurst Highlands Dr, Huntsville, ON P1H 1B1For SaleMLS ID #X13229366, Royal LePage Lakes Of Muskoka Realty. TRREB
- C$889,0005 bd2 ba-- sqft1008 Seven Dwarfs Cres, Bracebridge, ON P1L 1X1For SaleMLS ID #X13643864, Royal LePage Lakes Of Muskoka Realty. TRREB
- C$1,600,0003 bd3 ba-- sqft1023 McCabe Rd, Lake Of Bays, ON P0B 1A0For SaleMLS ID #X13620944, SOTHEBY'S INTERNATIONAL REALTY CANADA. TRREB
- C$1,195,0003 bd2 ba-- sqft293 Otter Lake Rd, Huntsville, ON P1H 2J3For SaleMLS ID #X13108660, RE/MAX Professionals North. TRREB
- C$839,0004 bd4 ba-- sqft1427 Town Lot Rd, Algonquin Highlands, ON K0M 1J2For SaleMLS ID #X13639428, Century 21 Granite Realty Group Inc.. TRREB
