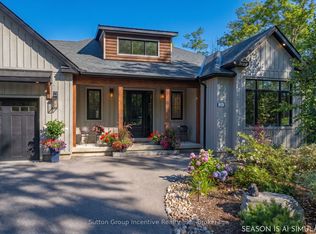
ADD THIS TO YOUR *MUST-SEE* LIST - Welcome to 41 Clubhouse Drive in the prestigious Highland Estates - where a beautifully custom-crafted fairway residence overlooks the Deerhurst Highlands Golf Course. Built in 2017 and enjoying full municipal services, this thoughtfully designed 3-bedroom, 3-bathroom home offers exceptional quality and functionality - complete with an elevator that is perfectly ensconced in the stairwell - conveniently providing accessibility for those with current or future mobility needs. Step inside from the level, covered timber frame entrance and you will be greeted by soaring ceilings, expansive windows, and an open-concept living, dining, and kitchen area complete with built-in appliances. Premium finishes are evident throughout. Cozy up by the gas fireplace or walk out to the amazing covered terrace which spans the entire width of the home, easily accommodating all of your entertaining needs from al fresco dining to simply relaxing outdoors. A rare feature - one entire floor is dedicated to your own luxurious primary retreat: first there is the spacious bedroom with separate sitting area den/office, then a spa-like 4-piece ensuite bath complete with in-floor heating and large walk-in closet. And another private covered balcony overlooks the golf course and the forested area beside (note: there is no neighbour to the right side). Ground floor level offers two additional bedrooms, both with ensuite access to the 5-piece bathroom. Generous closets, storage space and extra appliances too. Walk right out to the covered patio and beautifully landscaped yard. Additional highlights include a detached double car garage with separate storage area at rear, interlock driveway, whole-home Generac generator, central vac and central air conditioning. Many furnishings, both inside and out, are included - please inquire. Located on a quiet, sought-after street in one of Muskoka's premiere golf communities, mere minutes from downtown Huntsville amenities.
For sale
C$1,599,000
41 Clubhouse Dr, Huntsville, ON P1H 1B1
3beds
3baths
Single Family Residence
Built in ----
0 Square Feet Lot
$-- Zestimate®
C$--/sqft
C$-- HOA
What's special
Beautifully custom-crafted fairway residenceSoaring ceilingsExpansive windowsBuilt-in appliancesGas fireplaceLarge walk-in closetExtra appliances
- 189 days |
- 3 |
- 0 |
Zillow last checked:
Listing updated:
Listed by:
Chestnut Park Real Estate
Source: TRREB,MLS®#: X12787248 Originating MLS®#: One Point Association of REALTORS
Originating MLS®#: One Point Association of REALTORSFacts & features
Interior
Bedrooms & bathrooms
- Bedrooms: 3
- Bathrooms: 3
Primary bedroom
- Level: Lower
- Dimensions: 5.07 x 9.6
Bedroom 2
- Level: Ground
- Dimensions: 3.92 x 3.23
Bedroom 3
- Level: Ground
- Dimensions: 5.11 x 3.94
Bathroom
- Level: Main
- Dimensions: 1.97 x 0.89
Bathroom
- Level: Lower
- Dimensions: 5 x 2.09
Bathroom
- Level: Ground
- Dimensions: 3.92 x 2.71
Dining room
- Level: Main
- Dimensions: 3.16 x 4.94
Foyer
- Level: Ground
- Dimensions: 6.81 x 4.12
Foyer
- Level: Main
- Dimensions: 1.78 x 2.34
Kitchen
- Level: Main
- Dimensions: 3.8 x 4.93
Laundry
- Level: Lower
- Dimensions: 1.74 x 4.12
Living room
- Level: Main
- Dimensions: 6.95 x 6.88
Other
- Level: Lower
- Dimensions: 1.76 x 2.5
Utility room
- Level: Ground
- Dimensions: 1.59 x 4.72
Heating
- Forced Air, Gas
Cooling
- Central Air
Appliances
- Included: Water Heater Owned
Features
- Central Vacuum
- Basement: Finished with Walk-Out,Separate Entrance,Full
- Has fireplace: Yes
- Fireplace features: Natural Gas, Living Room
Interior area
- Living area range: 2500-3000 null
Video & virtual tour
Property
Parking
- Total spaces: 6
- Parking features: Private Double, Garage Door Opener
- Has garage: Yes
Accessibility
- Accessibility features: Elevator, Level Entrance, Open Floor Plan, Roll-In Shower, Wheelchair Access
Features
- Patio & porch: Deck, Porch
- Exterior features: Landscaped, Privacy, Year Round Living
- Pool features: None
- Has view: Yes
- View description: Golf Course, Panoramic, Trees/Woods
Lot
- Size: 0 Square Feet
- Features: Cul de Sac/Dead End, Golf, Skiing, Rec./Commun.Centre, Clear View, Rectangular Lot
- Topography: Level,Wooded/Treed,Partially Cleared,Sloping
Details
- Parcel number: 480820408
- Other equipment: Generator - Full
Construction
Type & style
- Home type: SingleFamily
- Architectural style: Bungalow
- Property subtype: Single Family Residence
Materials
- Wood
- Foundation: Concrete
- Roof: Asphalt Shingle
Utilities & green energy
- Sewer: Sewer
- Utilities for property: Cell Services, Street Lights, Recycling Pickup, Garbage Pickup, Internet High Speed
Community & HOA
Location
- Region: Huntsville
Financial & listing details
- Annual tax amount: C$8,240
- Date on market: 2/13/2026
Price history
Price history is unavailable.
Public tax history
Tax history is unavailable.
Climate risks
Neighborhood: P1H
Nearby schools
GreatSchools rating
No schools nearby
We couldn't find any schools near this home.
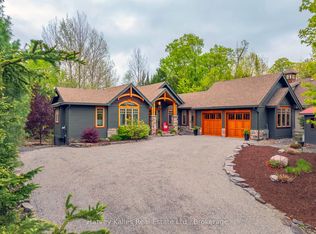
- C$1,299,0003 bd4 ba-- sqft63 Clubhouse Dr, Huntsville, ON P1H1B1For Sale
- C$375,0000.37 acres8 Saint Andrews Cir, Huntsville, ON P1H1B1Lot/Land
- C$400,0000.42 acresLOT 21 Glen Eagle Ct, Huntsville, ON P1H1B1Lot/Land
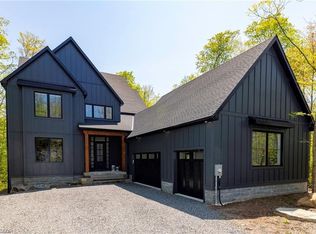
- C$1,835,0006 bd5 ba6.8k sqft14 Saint Georges Ct, Huntsville, ON P1H1B1New Construction
- C$325,000-- sqftLOT 17 Glen Eagle Ct, Huntsville, ON P1H1B1Lot/Land
- C$1,155,0002 bd2 ba1.4k sqft6 Glen Eagle Ct, Huntsville, ON P1H1B1For Sale
- C$250,0000.39 acresLOT 23 Glen Eagle Ct, Huntsville, ON P1H1B1Lot/Land
- C$260,0001 bd1 ba-- sqft205 Deerhurst Dr #52, Huntsville, ON P1H2E8For Sale
Similar homes
- C$1,543,0004 bd3 ba-- sqft24 Saint Georges Ct, Huntsville, ON P1H 1B1For Sale
 MLS ID #X12457047, Sutton Group Incentive Realty Inc.. TRREB
 - C$1,835,0006 bd5 ba6.8k sqft14 Saint Georges Ct, Huntsville, ON P1H 1B1New ConstructionMLS ID #40857008, Shaw Hasyj, Salesperson, SHAW REALTY GROUP INC.. ITSO
- C$1,299,0003 bd4 ba-- sqft63 Clubhouse Dr, Huntsville, ON P1H 1B1For SaleMLS ID #X12875698, Harvey Kalles Real Estate Ltd.. TRREB
- C$1,329,9903 bd3 ba-- sqft2 Hawk Ridge Ct E, Huntsville, ON P1H 0A7For Sale
 MLS ID #X13680128, PG DIRECT REALTY LTD.. TRREB
 - C$1,450,0004 bd2 ba-- sqft40 King Cres, Huntsville, ON P1H 1X6For SaleMLS ID #X13644138, Harvey Kalles Real Estate Ltd.. TRREB
- C$1,399,9004 bd3 ba-- sqft9 Mountview Ave, Huntsville, ON P1H 1G8For SaleMLS ID #X12835352, Royal LePage Lakes Of Muskoka Realty. TRREB
- C$1,025,0004 bd2 ba-- sqft22 Morgan Heights Dr, Huntsville, ON P1H 1B7For SaleMLS ID #X13665826, Chestnut Park Real Estate. TRREB
- C$1,599,0005 bd5 ba-- sqft427 Skyhills Rd, Huntsville, ON P1H 2N5For SaleMLS ID #X13086656, RE/MAX Professionals North. TRREB
- C$1,250,0004 bd3 ba-- sqft180 Allisons Point Rd, Huntsville, ON P1H 1B5For SaleMLS ID #X13519430, ROYAL LEPAGE SIGNATURE REALTY. TRREB
- C$929,9005 bd3 ba-- sqft75 Eaglecrest Ave, Huntsville, ON P1H 0G5For SaleMLS ID #X13699318, RE/MAX Professionals North. TRREB
- C$1,299,9004 bd3 ba-- sqft55 Glen Acres Rd, Huntsville, ON P1H 1N6For SaleMLS ID #X13591284, RE/MAX Professionals North. TRREB
- C$1,888,0003 bd3 ba-- sqft25 Natures Way, Huntsville, ON P1H 0B4For SaleMLS ID #X12934702, Harvey Kalles Real Estate Ltd.. TRREB
- C$1,599,0004 bd2 ba-- sqft3978 S Portage Rd, Town Of Huntsville, ON P1H 2J3For SaleMLS ID #X13649476, RE/MAX HALLMARK PEGGY HILL GROUP REALTY. TRREB
- C$1,299,9003 bd2 ba-- sqft1129 N Portage Rd, Lake Of Bays, ON P1H 2J6For SaleMLS ID #X13487128, Royal LePage Lakes Of Muskoka Realty. TRREB
- C$1,875,0004 bd3 ba-- sqft29 Natures Way, Huntsville, ON P1H 0B4For SaleMLS ID #X13162880, RE/MAX Professionals North. TRREB
- C$1,499,9004 bd4 ba-- sqft400 Markles Rd, Huntsville, ON P1H 0J1For SaleMLS ID #X13229310, Royal LePage Lakes Of Muskoka Realty. TRREB
- C$1,295,0003 bd2 ba-- sqft1111 Maplehurst Dr, Lake Of Bays, ON P1H 2J6For SaleMLS ID #X13610312, Sotheby's International Realty Canada. TRREB
- C$1,297,0003 bd3 ba-- sqft1140 Walkers Glenn Cres, Lake Of Bays, ON P1H 2J6For SaleMLS ID #X13418326, Peryle Keye Real Estate Brokerage. TRREB
- C$869,0003 bd2 ba-- sqft157 Chalet Cres, Huntsville, ON P1H 1A8For SaleMLS ID #X13176930, Harvey Kalles Real Estate Ltd.. TRREB
- C$1,125,0004 bd2 ba-- sqft389 Falcon Rd, Huntsville, ON P1H 1N3For SaleMLS ID #X12891118, Royal LePage Real Estate Associates. TRREB
