This stunning residence embodies the epitome of modern luxury, seamlessly integrated into a breathtaking natural landscape. Nestled among towering trees and backing onto Hole 11 of Deerhurst Highlands Golf Course, this 6800+ Square foot masterpiece offers 6 spacious bedrooms and 4.5 bathrooms, privacy, tranquility, and every imaginable comfort. The open-concept main floor features pre-engineered oak flooring and a striking granite stone fireplace that anchors the living space. The gourmet kitchen is equipped with top-tier appliances, including a double wall oven, French door fridge, and built-in coffee maker. It also includes quartz countertops, a walk-in pantry, and custom cabinetry designed for both beauty and functionality. The thoughtful layout offers both a main floor and 2nd floor primary suite, each complete with luxurious en-suites featuring steam showers (main floor only) and soaker tubs. Every bathroom exudes spa-like sophistication. Enjoy 2 cozy fireplaces, 2 balconies, and a walk-out patio inviting you to relax and take in the beauty of the surrounding forest. The 2nd floor offers 3 additional bedrooms and 2 bathrooms, allowing for additional family to enjoy their own luxurious spaces. The walk-out lower level features in-floor heating, a stylish wet bar, additional bedrooms, and a generous living space ideal for entertaining. The heated 3 bay garage, also with in-floor heating, provides exceptional comfort and convenience year-round. Outside, the landscaped grounds are perfect for evenings spent under the stars. Conveniently located near schools, shopping, and scenic trails, yet tucked away in a quiet enclave, this home offers the perfect balance of seclusion and accessibility. With easy highway access, exploring all that Huntsville and Muskoka have to offer has never been easier. Don't miss your chance to own this rare retreat where luxury meets nature. Prepare to fall in love with the unparalleled beauty and craftsmanship of this home.
New construction
C$1,885,000
14 Saint Georges Ct, Huntsville, ON P1H 1B1
6beds
6,879sqft
Single Family Residence, Residential
Built in 2022
0.68 Acres Lot
$-- Zestimate®
C$274/sqft
C$-- HOA
What's special
Towering treesOpen-concept main floorPre-engineered oak flooringStriking granite stone fireplaceGourmet kitchenTop-tier appliancesDouble wall oven
- 152 days |
- 39 |
- 3 |
Likely to sell faster than
Zillow last checked:
Listing updated:
Listed by:
Shaw Hasyj, Salesperson,
SHAW REALTY GROUP INC.
Source: ITSO,MLS®#: 40810321Originating MLS®#: Cornerstone Association of REALTORS®
Facts & features
Interior
Bedrooms & bathrooms
- Bedrooms: 6
- Bathrooms: 5
- Full bathrooms: 4
- 1/2 bathrooms: 1
- Main level bathrooms: 2
- Main level bedrooms: 1
Bedroom
- Description: Plus walk in closet: 14' 10"/9' 3"
- Level: Main
Bedroom
- Description: Plus Walk in closet: 5' 5"/5' 9"
- Level: Second
Bedroom
- Description: Plus Walk in closet: 5' 6"/5' 1"
- Level: Second
Other
- Description: Plus Walk in: 11' 2"/8'8"
- Level: Second
Bedroom
- Level: Basement
Bedroom
- Level: Basement
Bathroom
- Features: 2-Piece
- Level: Main
Bathroom
- Description: Jack and Jill Bathroom
- Features: 4-Piece
- Level: Second
Bathroom
- Features: 5+ Piece
- Level: Second
Bathroom
- Description: Jack and Jill
- Features: 4-Piece
- Level: Basement
Other
- Features: 5+ Piece
- Level: Main
Gym
- Level: Basement
Kitchen
- Description: Plus Pantry: 23' 3"/7' 1"
- Level: Main
Laundry
- Description: Plus Mud Room 13' 6"/5' 10"
- Level: Main
Living room
- Description: Dining Room: 14' 11"/20' 11"
- Level: Main
Office
- Level: Main
Recreation room
- Level: Basement
Storage
- Level: Basement
Heating
- Fireplace-Gas, Forced Air, Natural Gas, Heat Pump, Radiant Floor, Radiant, Water
Cooling
- Central Air
Appliances
- Included: Bar Fridge, Range, Instant Hot Water, Oven, Water Heater, Water Heater Owned, Dishwasher, Dryer, Gas Oven/Range, Hot Water Tank Owned, Range Hood, Refrigerator, Stove, Washer, Wine Cooler
- Laundry: Main Level
Features
- High Speed Internet, Air Exchanger, Built-In Appliances, Ceiling Fan(s), Floor Drains, Sewage Pump, Ventilation System, Water Meter, Wet Bar
- Windows: Window Coverings
- Basement: Walk-Out Access,Full,Finished
- Number of fireplaces: 2
- Fireplace features: Gas
Interior area
- Total structure area: 6,879
- Total interior livable area: 6,879 sqft
- Finished area above ground: 6,879
Property
Parking
- Total spaces: 9
- Parking features: Attached Garage, Garage Door Opener, Gravel, Front Yard Parking
- Attached garage spaces: 3
- Uncovered spaces: 6
Features
- Stories: 2
- Patio & porch: Deck, Patio, Porch
- Exterior features: Backs on Greenbelt, Balcony, Landscaped, Privacy
- Has view: Yes
- View description: Forest, Golf Course, Panoramic, Skyline, Trees/Woods
- Frontage type: East
- Frontage length: 68.07
Lot
- Size: 0.68 Acres
- Dimensions: 68.07 x 321.97
- Features: Urban, Irregular Lot, Near Golf Course, Greenbelt, Highway Access, Landscaped, Quiet Area, Rec./Community Centre, Schools, Shopping Nearby, Trails
- Topography: Flat,Level,Wooded/Treed
Details
- Parcel number: 480820469
- Zoning: R1
Construction
Type & style
- Home type: SingleFamily
- Property subtype: Single Family Residence, Residential
Materials
- Hardboard, Stone
- Foundation: Poured Concrete
- Roof: Asphalt Shing
Condition
- 0-5 Years,New Construction
- New construction: Yes
- Year built: 2022
Utilities & green energy
- Sewer: Sewer (Municipal)
- Water: Municipal, Municipal-Metered
- Utilities for property: Cable Connected, Cell Service, Electricity Connected, Garbage/Sanitary Collection, Natural Gas Connected, Recycling Pickup, Street Lights, Phone Connected, Underground Utilities
Community & HOA
Community
- Security: Carbon Monoxide Detector, Smoke Detector, None
Location
- Region: Huntsville
Financial & listing details
- Price per square foot: C$274/sqft
- Annual tax amount: C$12,510
- Date on market: 3/13/2026
- Inclusions: Carbon Monoxide Detector, Dishwasher, Dryer, Garage Door Opener, Gas Oven/Range, Hot Water Tank Owned, Range Hood, Refrigerator, Smoke Detector, Stove, Washer, Window Coverings, Wine Cooler
- Electric utility on property: Yes
Price history
| Date | Event | Price |
|---|---|---|
| 5/29/2026 | Price change | C$1,885,000-5.5%C$274/sqft |
Source: ITSO #40810321 Report a problem | ||
| 3/13/2026 | Listed for sale | C$1,995,000C$290/sqft |
Source: ITSO #40810321 Report a problem | ||
Public tax history
Tax history is unavailable.
Climate risks
Neighborhood: P1H
Nearby schools
GreatSchools rating
No schools nearby
We couldn't find any schools near this home.
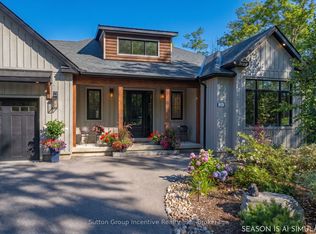
- C$1,543,0004 bd3 ba-- sqft24 Saint Georges Ct, Huntsville, ON P1H1B1For Sale
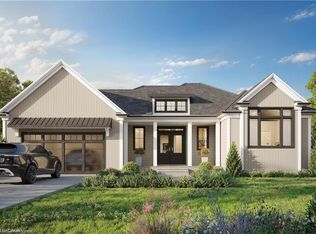
- C$1,599,8003 bd3 ba2k sqft17 Glen Eagle Ct, Huntsville, ON P1H1B1For Sale
- C$1,299,000-- bd-- ba1.8k sqft23 Glen Eagle Ct, Huntsville, ON P1H1B1For Sale

- C$249,999-- sqftLOT 23 Glen Eagle Ct, Huntsville, ON P1H1B1Lot/Land
- C$2,099,0004 bd4 ba2.8k sqft11 Glen Eagle Ct, Huntsville, ON P1H1B1For Sale
- C$769,0002 bd2 ba1.1k sqft54 Saint Andrews Cir #2, Huntsville, ON P1H1B1For Sale
- C$879,0002 bd2 ba1.4k sqft54 Saint Andrews Cir #1, Huntsville, ON P1H1B1For Sale
- C$374,9000.33 acres8 Saint Andrews Cir, Huntsville, ON P1H1B1Lot/Land
