Welcome to your 4 season waterfront cottage on the Big East River, directly across from the natural beauty overlooking Arrowhead Provincial Park. Tucked away at the end of Robert Road W, this private 3-bedroom, 2-bathroom home offers a peaceful Muskoka setting just 10 minutes from downtown Huntsville. Sit back in the screened-in gazebo at the water's edge and watch the river gently move by, surrounded by nature and tranquility. Inside, a wood-burning fireplace and wood stove creates inviting spaces to gather with family and friends, while three bedrooms two bathrooms and Bonus room provide comfortable year-round living. A spacious two-car carport adds convenience, and the private end-of-road setting offers a true sense of escape. Enjoy paddling, hiking and four-season recreation right at your doorstep! A wonderful opportunity to enjoy the waterfront lifestyle in every season while remaining close to everything Huntsville has to offer.
For sale
C$399,000
52 Robert Rd W, Huntsville, ON P1H 2J4
3beds
2baths
Single Family Residence
Built in ----
0 Square Feet Lot
$-- Zestimate®
C$--/sqft
C$-- HOA
What's special
- 11 days
- 67
- 6
Zillow last checked:
Listing updated:
Listed by:
RE/MAX WEST REALTY INC.
Source: TRREB,MLS®#: X13782934 Originating MLS®#: Toronto Regional Real Estate Board
Originating MLS®#: Toronto Regional Real Estate BoardFacts & features
Interior
Bedrooms & bathrooms
- Bedrooms: 3
- Bathrooms: 2
Bedroom
- Level: Main
- Dimensions: 3.54 x 2.98
Bedroom 2
- Level: Main
- Dimensions: 2.98 x 2.87
Bedroom 3
- Level: Main
- Dimensions: 3.49 x 3.02
Dining room
- Level: Main
- Dimensions: 3.54 x 3.3
Family room
- Level: Main
- Dimensions: 5.07 x 2.89
Kitchen
- Level: Main
- Dimensions: 2.8 x 2.58
Living room
- Level: Main
- Dimensions: 4.34 x 4.18
Workshop
- Level: Main
- Dimensions: 5.22 x 3.92
Heating
- Baseboard, Electric
Cooling
- None
Appliances
- Included: Water Heater Owned, Water Treatment
Features
- Primary Bedroom - Main Floor, Workbench
- Basement: Unfinished,Walk-Out Access
- Has fireplace: Yes
- Fireplace features: Living Room, Wood Burning, Wood Burning Stove
Interior area
- Living area range: 1100-1500 null
Property
Parking
- Total spaces: 8
- Parking features: Garage, Carport
- Has garage: Yes
- Has carport: Yes
Features
- Patio & porch: Deck
- Exterior features: Year Round Living, Private Dock
- Pool features: None
- Has view: Yes
- View description: River, Trees/Woods
- Has water view: Yes
- Water view: River,Direct
- Waterfront features: Winterized, River Front, River Access, Motorboats Prohibited, No Motor, Direct, River
- Body of water: Big East River
Lot
- Size: 0 Square Feet
- Features: Golf, Library, River/Stream, Waterfront, Wooded/Treed, Greenbelt/Conservation
- Topography: Level
Details
- Parcel number: 480800129
Construction
Type & style
- Home type: SingleFamily
- Architectural style: Bungalow
- Property subtype: Single Family Residence
Materials
- Wood
- Foundation: Concrete Block
- Roof: Asphalt Shingle
Utilities & green energy
- Sewer: Septic
Community & HOA
Location
- Region: Huntsville
Financial & listing details
- Annual tax amount: C$3,075
- Date on market: 9/14/2026
Price history
Price history is unavailable.
Public tax history
Tax history is unavailable.
Climate risks
Neighborhood: P1H
Nearby schools
GreatSchools rating
No schools nearby
We couldn't find any schools near this home.


Similar homes
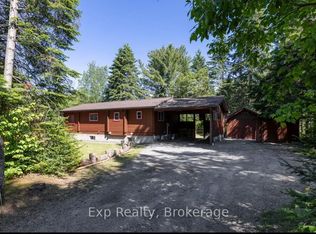
- C$329,8002 bd1 ba-- sqft61 Robert Rd W, Huntsville, ON P1H 2J4For Sale
 MLS ID #X13597894, EXP REALTY. TRREB
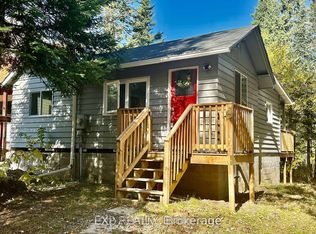
 - C$449,0003 bd1 ba-- sqft83 Ceramic Mine Rd N, Huntsville, ON P1H 2J4For Sale
 MLS ID #X13755982, RE/MAX Professionals North. TRREB
 - C$524,9002 bd2 ba-- sqft247 Old North Rd, Huntsville, ON P1H 2J4For Sale
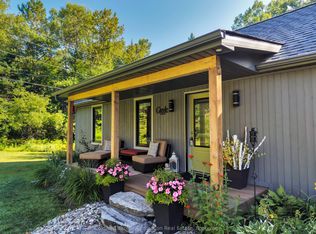 MLS ID #X13789512, Coldwell Banker Thompson Real Estate. TRREB
 - C$429,9002 bd2 ba-- sqft44 King William St #4, Huntsville, ON P1H 1G3For Sale
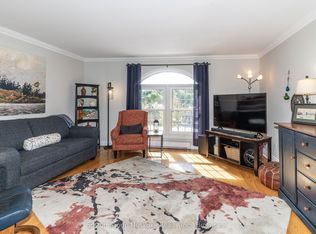 MLS ID #X13812668, Sutton Group Muskoka Realty Inc.. TRREB
