Welcome to 4 Knotty Pine Trail, located in one of Huntsville’s most sought-after neighbourhoods! This gorgeous 6-bedroom 4 bath family home, is a must see! With numerous attractive upgrades, the pride of ownership is evident, boasting a seamless blend of space and privacy. Enjoy entertaining? Indulge your inner chef in a newly renovated kitchen, designed to inspire delicious meals and cherished memories. With over 2400 square feet, this spacious home will make you feel comfortable from the moment you step into the main foyer. The dining and living room provide the perfect haven for family bonding and traditions. Upstairs you will find the primary bedroom 3-piece en-suite with a generous walk-in closet and an additional 3 bedrooms with a 4-piece bath. The finished lower level extends the living space with a great recreation room designed for family gatherings or as a play area for kids. There are 2 extra rooms to use as office space or for overflow guests, with plenty of added storage space, and a utility room to offer practical solutions. Step outside into your backyard oasis and enjoy a sprawling deck, custom landscaping, firepit, above ground pool and shed, that’s ideal for relaxing or hosting events. While outside, enjoy the natural surroundings with the green space at the perimeter of the property where you may catch a glimpse of the deer that frequent the area. Enjoy the best of Muskoka living with nearby lakes and hiking trails at your fingers tips. Arrowhead Provincial Park is only a short drive out of town with world renowned Algonquin Provincial Park approximately 40 mins away. Or take a short walk to downtown and enjoy all the wonderful restaurants, shopping, theatre and many other amenities Huntsville has to offer! Make your home ownership dreams come true with this exceptional property.
Sold for $950,000
C$950,000
4 Knotty Pine Trl, Huntsville, ON P1H 1S9
6beds
1,789sqft
Single Family Residence, Residential
Built in 2004
6,279 Square Feet Lot
$-- Zestimate®
C$531/sqft
C$3,775 Estimated rent
Home value
Not available
Estimated sales range
Not available
Not available
Owner options
List your home for rent
C$3,775/mo
Rent Zestimate®
Find your next renter with Zillow Rental Manager. Plus, with online applications, you can quickly screen prospective tenants – for free.
C$3,775/mo
Rent Zestimate®
Refinance and save
C$4,016/mo
Est. payment
Refinancing to a lower rate could help reduce your monthly payments and save thousands over the life of the loan.
C$4,016/mo
Est. payment
Explore your selling options
Work with a Zillow partner agent
Leverage their expertise and Zillow's premium Showcase listings to get your home seen by more buyers.
Get startedList with your own agent
Get your home in front of millions of buyers by listing it on Zillow.
Learn how to do itSell it yourself
Take full control of how buyers see your home on Zillow by listing For Sale by Owner (FSBO).
List your homeWhat's special
Newly renovated kitchenGenerous walk-in closetFinished lower levelRecreation roomBackyard oasisSprawling deckCustom landscaping
Zillow last checked:
Listing updated:
Listed by:
Dylan Jarvis, Salesperson,
Keller Williams Experience Realty Brokerage
Source: ITSO,MLS®#: 40709971Originating MLS®#: Barrie & District Association of REALTORS® Inc.
Facts & features
Interior
Bedrooms & bathrooms
- Bedrooms: 6
- Bathrooms: 4
- Full bathrooms: 2
- 1/2 bathrooms: 2
- Main level bathrooms: 1
Kitchen
- Level: Main
Heating
- Forced Air, Natural Gas
Cooling
- Central Air
Appliances
- Included: Water Heater Owned, Dishwasher, Dryer, Hot Water Tank Owned, Microwave, Refrigerator, Stove, Washer
Features
- Basement: Full,Partially Finished
- Has fireplace: No
Interior area
- Total structure area: 2,489
- Total interior livable area: 1,789 sqft
- Finished area above ground: 1,789
- Finished area below ground: 700
Property
Parking
- Total spaces: 6
- Parking features: Attached Garage, Private Drive Double Wide
- Attached garage spaces: 2
- Uncovered spaces: 4
Features
- Patio & porch: Deck
- Exterior features: Landscaped, Privacy, Year Round Living
- Has view: Yes
- View description: Trees/Woods
- Frontage type: East
- Frontage length: 59.06
Lot
- Size: 6,279 Square Feet
- Dimensions: 59.06 x 106.32
- Features: Urban, Irregular Lot, City Lot, Rec./Community Centre
Details
- Additional structures: Shed(s)
- Parcel number: 480890047
- Zoning: Residential
Construction
Type & style
- Home type: SingleFamily
- Architectural style: Two Story
- Property subtype: Single Family Residence, Residential
Materials
- Brick Veneer, Vinyl Siding
- Foundation: Concrete Perimeter
- Roof: Asphalt Shing
Condition
- 16-30 Years
- New construction: No
- Year built: 2004
Utilities & green energy
- Sewer: Sewer (Municipal)
- Water: Municipal
Community & HOA
Location
- Region: Huntsville
Financial & listing details
- Price per square foot: C$531/sqft
- Annual tax amount: C$4,675
- Date on market: 4/2/2025
- Inclusions: Dishwasher, Dryer, Hot Water Tank Owned, Microwave, Refrigerator, Stove, Washer
Price history
| Date | Event | Price |
|---|---|---|
| 6/5/2025 | Sold | C$950,000C$531/sqft |
Source: ITSO #40709971 Report a problem | ||
Public tax history
Tax history is unavailable.
Neighborhood: P1H
Nearby homes
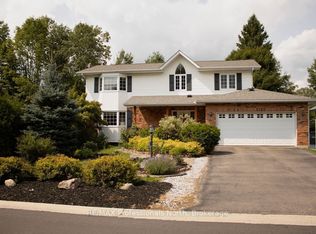
- C$939,0005 bd4 ba-- sqft18 Heritage Crescent Hls, Huntsville, ON P1H1S9For Sale
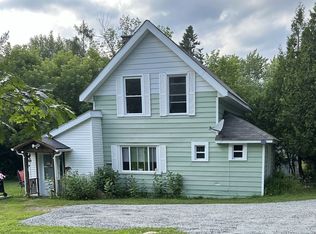
- C$425,0003 bd2 ba-- sqft4 Stocking Ln, Huntsville, ON P1H1V4For Sale
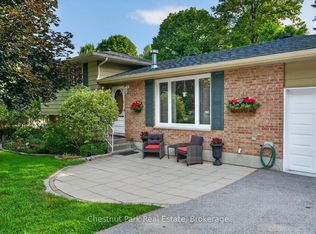
- C$679,9004 bd2 ba-- sqft80 Hubbel Cres, Huntsville, ON P1H1S6New Construction
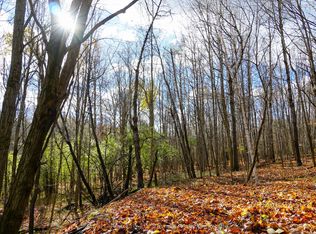
- C$179,9000.33 Square Feet8 Rice Ln, Huntsville, ON P1H1V4Lot/Land
- C$209,9000.38 Square Feet7 Rice Ln, Huntsville, ON P1H1V4Lot/Land
- C$599,9002.71 Square Feet93 Town Line Rd W, Huntsville, ON P1H1S6Lot/Land
- C$485,0003 bd2 ba-- sqft3 Cora St E, Huntsville, ON P1H1T5For Sale
- C$--4 bd3 ba2.1k sqft14 Ertler Ln, Huntsville, ON P1H1S7Off Market
Nearby schools
GreatSchools rating
No schools nearby
We couldn't find any schools near this home.
Schools provided by the listing agent
- Elementary: Huntsville Public School
- High: Huntsville High School
Source: ITSO. This data may not be complete. We recommend contacting the local school district to confirm school assignments for this home.
- Ontario
- Muskoka District Municipality
- Huntsville
- P1H 1S9
- 4 Knotty Pine Trl
Nearby cities
Nearby zip codes
Other Huntsville Topics
