Rarely offered ground-floor condominium at Grandview! With a new price too. Step directly into this beautifully appointed 2-bedroom, 2.5-bath suite offers the perfect blend of comfort, convenience, and Muskoka lifestyle. Featuring warm pine trim and cabinets, solid wood doors, and a feature wood-burning fireplace, the open-concept living, dining, and kitchen area with new stainless appliances, is definitely inviting. Both spacious bedrooms feature private ensuites, with the primary suite boasting a walk-in closet, separate jetted tub and shower, and its own private deck. Separate powder room as well, for guests. Large windows capture panoramic views of rolling fields, mature trees, and the lake, while a separate walkout balcony off the dining area provides the perfect place to relax and enjoy the scenery. Located just minutes from downtown Huntsville, this sought-after Grandview community offers access to a prestigious golf course and is conveniently close to Hidden Valley skiing, Deerhurst Resort, and a short drive to world-famous Algonquin Park. Whether you're seeking a year-round residence, vacation getaway, retirement retreat, or investment property, this versatile unit checks all the boxes. Sold fully furnished with immediate occupancy available, you can start enjoying everything Muskoka has to offer. With no stairs and no exterior maintenance to worry about, carefree living has never looked so good, or use it as your Muskoka cottage getaway. Either way, this is a great investment.
For sale
C$529,000
121 Grandview Hilltop Dr #121, Huntsville, ON P1H 2J5
2beds
3baths
Townhouse
Built in ----
-- sqft lot
$-- Zestimate®
C$--/sqft
C$821/mo HOA
What's special
- 86 days
- 10
- 0
Zillow last checked:
Listing updated:
Listed by:
RE/MAX Professionals North
Source: TRREB,MLS®#: X13410990 Originating MLS®#: One Point Association of REALTORS
Originating MLS®#: One Point Association of REALTORSFacts & features
Interior
Bedrooms & bathrooms
- Bedrooms: 2
- Bathrooms: 3
Bedroom
- Level: Main
- Dimensions: 5.1 x 3.5
Bedroom 2
- Level: Main
- Dimensions: 4.9 x 3.5
Foyer
- Level: Main
- Dimensions: 1.8 x 2.4
Kitchen
- Level: Main
- Dimensions: 3 x 2.5
Living room
- Level: Main
- Dimensions: 6.9 x 6.3
Heating
- Baseboard, Electric
Cooling
- Central Air
Appliances
- Included: Water Heater Owned
- Laundry: In-Suite Laundry
Features
- Primary Bedroom - Main Floor, Separate Heating Controls, Storage Area Lockers
- Basement: None
- Has fireplace: Yes
- Fireplace features: Wood Burning
Interior area
- Living area range: 1200-1399 null
Property
Parking
- Total spaces: 2
Accessibility
- Accessibility features: 32 Inch Min Doors, Accessible Public Transit Nearby, Doors Swing In, Level Entrance
Features
- Patio & porch: Deck
- Exterior features: Landscaped, Recreational Area, Enclosed Balcony
- Has view: Yes
- View description: Meadow, Panoramic, Trees/Woods, Lake
- Has water view: Yes
- Water view: Lake
Lot
- Features: Lake/Pond, Cul de Sac/Dead End, Golf, Hospital, Rec./Commun.Centre, Skiing
- Topography: Hillside
Details
- Parcel number: 488110019
- Other equipment: Air Exchanger, Ventilation System
Construction
Type & style
- Home type: Townhouse
- Architectural style: Bungalow
- Property subtype: Townhouse
Materials
- Wood
Community & HOA
HOA
- Services included: Water Included, Building Insurance Included, Common Elements Included, Parking Included
- HOA fee: C$821 monthly
- HOA name: MC11
Location
- Region: Huntsville
Financial & listing details
- Tax assessed value: C$201,000
- Annual tax amount: C$2,614
- Date on market: 6/6/2026
Price history
Price history is unavailable.
Public tax history
Tax history is unavailable.
Climate risks
Neighborhood: P1H
Nearby schools
GreatSchools rating
No schools nearby
We couldn't find any schools near this home.
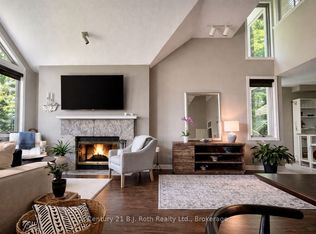
- C$539,0002 bd2 ba-- sqft331 Grandview Hilltop Dr, Huntsville, ON P1H2J5For Sale
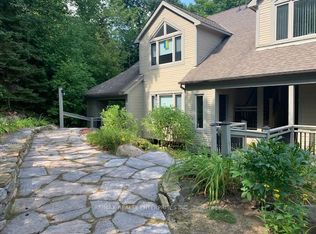
- C$430,0002 bd2 ba-- sqft631 Grandview Hilltop Dr #6, Huntsville, ON P1H2J5For Sale

- C$399,9002 bd2 ba-- sqft811 Grandview Hilltop Dr #8, Huntsville, ON P1H2J5For Sale

- C$429,9001 bd1 ba-- sqft4031 Grandview Forest Hill Dr #11, Huntsville, ON P1H2J5For Sale
Similar homes
- C$539,0002 bd2 ba-- sqft331 Grandview Hilltop Dr, Huntsville, ON P1H 2J5For SaleMLS ID #X13120834, Century 21 B.J. Roth Realty Ltd.. TRREB
- C$475,0002 bd2 ba-- sqft3521 Grandview Forest Hill Dr, Huntsville, ON P1H 2J5For Sale
 MLS ID #X13588552, RE/MAX REALTY ENTERPRISES INC.. TRREB
 - C$430,0002 bd2 ba-- sqft631 Grandview Hilltop Dr #6, Huntsville, ON P1H 2J5For SaleMLS ID #X13600550, HOUSESIGMA INC.. TRREB
- C$529,9003 bd2 ba-- sqft31 Dairy Ln #306, Huntsville, ON P1H 2L7For Sale
 MLS ID #X13719046, RE/MAX Professionals North. TRREB
