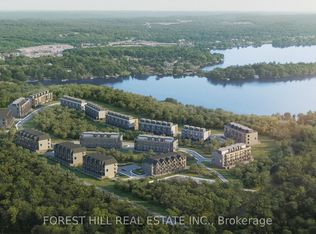
Are you looking for cottage country lakeside living without the added work of maintaining a freehold home? Welcome to The Summit Condos Waterfront Community. Experience elevated living in this brand-new 3-bedroom, 2-bathroom ground-level luxury condo nestled near the iconic Lions Lookout. Designed for modern comfort, the bright, open-concept interior features high ceilings, premium finishes, and large windows flooding the space with natural light, alongside a sleek kitchen equipped with stainless steel appliances and high-endcounter tops. The home features an expansive balcony-your own private oasis offering breathtaking Muskoka views, ideal for serene morning coffees and memorable evening gatherings. Equipped with an efficient forced-air natural gas heating system and central air conditioning, this home effortlessly pairs luxury with everyday convenience. It offers the ultimate low maintenance lifestyle - when you leave all you have to do is lock the door and go. You are located just minutes from the local hospital and essential shopping, with seamless proximity to all amenities. Best of all, you are moments away from discovering what makes downtown Huntsville so incredibly special-from its charming boutique shops and artisan markets to its fantastic array of restaurants and cafes. Please Note: Access to the gym facility, Fairy Lake (part of Huntsville's spectacular 4-lakechain), and the private beach and docks will be provided in a future building phase. Please note that some photos in the listing have been virtually staged or are architectural renderings and not actual photos.
New construction
C$799,900
6 Suncrest Ln #101, Huntsville, ON P1H 0K3
4beds
2baths
Townhouse
Built in ----
-- sqft lot
$-- Zestimate®
C$--/sqft
C$425/mo HOA
What's special
Bright open-concept interiorHigh ceilingsPremium finishesHigh-end countertopsBreathtaking muskoka viewsCentral air conditioning
- 70 days |
- 9 |
- 2 |
Zillow last checked:
Listing updated:
Listed by:
HOMELIFE OPTIMUM REALTY
Source: TRREB,MLS®#: X13114738 Originating MLS®#: Toronto Regional Real Estate Board
Originating MLS®#: Toronto Regional Real Estate BoardFacts & features
Interior
Bedrooms & bathrooms
- Bedrooms: 4
- Bathrooms: 2
Primary bedroom
- Level: Flat
- Dimensions: 5.85 x 3.08
Bedroom 2
- Level: Flat
- Dimensions: 5.5 x 3.07
Bedroom 3
- Level: Flat
- Dimensions: 3.41 x 3.18
Bathroom
- Level: Flat
- Dimensions: 2.78 x 1.55
Bathroom
- Level: Flat
- Dimensions: 3.6 x 2.7
Den
- Level: Flat
- Dimensions: 1.7 x 1.62
Dining room
- Level: Flat
- Dimensions: 3.2 x 2.9
Foyer
- Level: Flat
- Dimensions: 3.7 x 1.8
Kitchen
- Level: Flat
- Dimensions: 5.75 x 3.09
Living room
- Level: Flat
- Dimensions: 3.67 x 3.3
Heating
- Forced Air, Gas
Cooling
- Central Air
Appliances
- Included: Instant Hot Water
- Laundry: Ensuite
Features
- ERV/HRV
- Flooring: Carpet Free
- Basement: None
- Has fireplace: No
Interior area
- Living area range: 1400-1599 null
Video & virtual tour
Property
Parking
- Total spaces: 2
- Parking features: Underground
- Has garage: Yes
Features
- Exterior features: Year Round Living, Terrace Balcony
- On waterfront: Yes
- Waterfront features: WaterfrontCommunity, Lake
- Body of water: Fairy Lake
Lot
- Features: Golf, Hospital, Marina, Rec./Commun.Centre, School, Lake Access
Details
- Parcel number: 0000
Construction
Type & style
- Home type: Townhouse
- Property subtype: Townhouse
Materials
- Other
- Foundation: Concrete
Condition
- New construction: Yes
Community & HOA
HOA
- Services included: Common Elements Included, Building Insurance Included
- HOA fee: C$425 monthly
- HOA name: 0
Location
- Region: Huntsville
Financial & listing details
- Date on market: 5/12/2026
HOMELIFE OPTIMUM REALTY
HOMELIFE OPTIMUM REALTY
By pressing Contact Agent, you agree that the real estate professional identified above may call/text you about your search, which may involve use of automated means and pre-recorded/artificial voices. You don't need to consent as a condition of buying any property, goods, or services. Message/data rates may apply. You also agree to our Terms of Use. Zillow does not endorse any real estate professionals. We may share information about your recent and future site activity with your agent to help them understand what you're looking for in a home.
Price history
Price history is unavailable.
Public tax history
Tax history is unavailable.
Climate risks
Neighborhood: P1H
Nearby schools
GreatSchools rating
No schools nearby
We couldn't find any schools near this home.
- C$849,9002 bd3 ba-- sqft12 Suncrest Ln #204, Huntsville, ON P1H0K3New Construction

- C$899,0002 bd2 ba-- sqft119 Town Line Rd E #F101, Huntsville, ON P1H1R1For Sale
- C$619,0002 bd2 ba-- sqft119 Town Line Rd E #F109, Huntsville, ON P1H1R1For Sale
- C$2,9992 bd3 ba-- sqft119 Town Line Rd E #D208, Huntsville, ON P1H1R1For Rent

- C$929,0002 bd2 ba-- sqft119 Town Line Rd E #H111, Huntsville, ON P1H1R1For Sale
- C$1,450,0004 bd3 ba-- sqft9 Mountview Ave, Huntsville, ON P1H1G8For Sale
- C$619,9003 bd2 ba-- sqft94 Brunel Rd, Huntsville, ON P1H1R1For Sale
- C$948,0003 bd2 ba-- sqft32 Brunel Rd #205, Huntsville, ON P1H1P5New Construction
Similar homes
- C$849,9002 bd3 ba-- sqft12 Suncrest Ln #204, Huntsville, ON P1H 0K3New ConstructionMLS ID #X13114734, HOMELIFE OPTIMUM REALTY. TRREB
- C$619,0002 bd2 ba-- sqft119 Town Line Rd E #F109, Huntsville, ON P1H 1R1For SaleMLS ID #X13576912, FOREST HILL REAL ESTATE INC.. TRREB
- C$799,9003 bd3 ba-- sqft71 Jack St, Huntsville, ON P1H 0G4For Sale
 MLS ID #X13427126, RE/MAX Professionals North. TRREB
 - C$899,0002 bd2 ba-- sqft119 Town Line Rd E #F101, Huntsville, ON P1H 1R1For SaleMLS ID #X12904964, FOREST HILL REAL ESTATE INC.. TRREB
- C$774,9004 bd3 ba-- sqft1 Maplecrest Ct, Huntsville, ON P1H 1G2For SaleMLS ID #X12827366, Forest Hill Real Estate Inc.. TRREB
- C$789,9002 bd3 ba-- sqft6 Serenity Place Cres, Huntsville, ON P1H 0C4For SaleMLS ID #X13472772, Peryle Keye Real Estate Brokerage. TRREB
- C$748,0001 bd2 ba-- sqft32 Brunel Rd #203, Huntsville, ON P1H 1P5New ConstructionMLS ID #X13570210, RE/MAX Professionals North. TRREB
- C$929,0002 bd2 ba-- sqft119 Town Line Rd E #H111, Huntsville, ON P1H 1R1For SaleMLS ID #X13478330, FOREST HILL REAL ESTATE INC.. TRREB
- C$799,0005 bd3 ba-- sqft33 Goodwin Dr, Huntsville, ON P1H 2R3For SaleMLS ID #X13169292, RE/MAX Professionals North. TRREB
- C$799,0002 bd3 ba-- sqftCoveside, Huntsville, ON P1H 1C3For SaleMLS ID #X13176382, Royal LePage Lakes Of Muskoka Realty. TRREB
- C$898,0002 bd2 ba-- sqft32 Brunel Rd #102, Huntsville, ON P1H 1P5For SaleMLS ID #X13130904, RE/MAX Professionals North. TRREB
- C$948,0003 bd2 ba-- sqft32 Brunel Rd #205, Huntsville, ON P1H 1P5New ConstructionMLS ID #X13453102, RE/MAX Professionals North. TRREB
- C$595,0003 bd2 ba-- sqft5 Brookside Cross, Huntsville, ON P1H 1C9For SaleMLS ID #X13556292, Chestnut Park Real Estate. TRREB
- C$699,9002 bd3 ba-- sqft8 Serenity Place Cres, Huntsville, ON P1H 0C4For SaleMLS ID #X13057030, RE/MAX Professionals North. TRREB
- C$895,0003 bd3 ba-- sqft647 Lynx Lake Rd, Huntsville, ON P1H 2J3For SaleMLS ID #X13587470, Chestnut Park Real Estate. TRREB
- C$650,0003 bd2 ba-- sqft1 Tree Tops Ln #101, Huntsville, ON P1H 0B8For SaleMLS ID #X13248702, Royal LePage Lakes Of Muskoka Realty. TRREB
- C$699,0002 bd2 ba-- sqft18 Pine Needle Way, Huntsville, ON P1H 0G4New ConstructionMLS ID #X13044982, Chestnut Park Real Estate. TRREB
- C$799,9003 bd2 ba-- sqft260 Stephenson 2 Rd W, Huntsville, ON P0B 1M0New ConstructionMLS ID #X12603012, Re/Max Professionals North. TRREB
- C$998,0003 bd2 ba-- sqft32 Brunel Rd #105, Huntsville, ON P1H 1P5For SaleMLS ID #X13130840, RE/MAX Professionals North. TRREB
- C$1,149,9003 bd2 ba-- sqft21 John St, Huntsville, ON P1H 1H2For SaleMLS ID #X13533484, Royal LePage Lakes Of Muskoka Realty. TRREB
