Step into this enchanting home nestled in the heart of Huntsville - a rare freehold end-unit townhome that artfully blends modern sophistication with the tranquility of Muskoka living. The airy main floor is a showstopper, with soaring ceilings and a wall of windows that bathe the space in natural light while offering serene views of the landscaped gardens. The open-concept design includes a dining area perfect for gatherings, a chef's kitchen with a walk-in pantry, a central island with quartz countertops, and ample cabinetry to satisfy your culinary ambitions. The main floor also boasts a luxurious primary suite complete with an ensuite and walk-in closet. A cozy den and thoughtfully designed powder room add to the effortless flow of this level. The attached garage, with convenient inside entry, ensures comfort year-round. The fully finished lower level is equally impressive, featuring a spacious second bedroom, third bath, a versatile rec room, and an oversized storage area - ideal for every need. Outdoors, a sprawling rear deck invites you to dine al fresco, sip your morning coffee, or watch the local birdlife in peace. With an automatic natural gas generator and central air, this home is as practical as it is beautiful. Perfectly situated close to Huntsville's amenities, yet offering a serene escape, this rare end unit is a must-see.
For sale
C$699,900
8 Serenity Place Cres, Huntsville, ON P1H 0C4
2beds
3baths
Townhouse
Built in ----
2,814 Square Feet Lot
$-- Zestimate®
C$--/sqft
C$-- HOA
What's special
Soaring ceilingsOpen-concept designAmple cabinetryCozy denThoughtfully designed powder roomFully finished lower levelSpacious second bedroom
- 93 days |
- 15 |
- 0 |
Zillow last checked:
Listing updated:
Listed by:
RE/MAX Professionals North
Source: TRREB,MLS®#: X13057030 Originating MLS®#: One Point Association of REALTORS
Originating MLS®#: One Point Association of REALTORSFacts & features
Interior
Bedrooms & bathrooms
- Bedrooms: 2
- Bathrooms: 3
Primary bedroom
- Level: Main
- Dimensions: 6.12 x 4.19
Bedroom 2
- Level: Basement
- Dimensions: 5.2 x 5.11
Bathroom
- Level: Main
- Dimensions: 2.76 x 1.71
Bathroom
- Level: Basement
- Dimensions: 2.74 x 1.56
Bathroom
- Level: Main
- Dimensions: 1.68 x 1.6
Den
- Level: Main
- Dimensions: 4.43 x 3.04
Dining room
- Level: Main
- Dimensions: 4.03 x 2.64
Family room
- Level: Main
- Dimensions: 4.79 x 3.49
Kitchen
- Level: Main
- Dimensions: 4.39 x 3.52
Laundry
- Level: Main
- Dimensions: 2.13 x 1.59
Other
- Level: Basement
- Dimensions: 6.16 x 4.31
Recreation
- Level: Basement
- Dimensions: 8.3 x 6.01
Utility room
- Level: Basement
- Dimensions: 2.74 x 1.63
Heating
- Forced Air, Gas
Cooling
- Central Air
Features
- Primary Bedroom - Main Floor
- Basement: Finished
- Has fireplace: No
Interior area
- Living area range: 1100-1500 null
Video & virtual tour
Property
Parking
- Total spaces: 2
- Parking features: Garage
- Has garage: Yes
Features
- Patio & porch: Deck, Porch
- Exterior features: Landscaped, Lawn Sprinkler System, Year Round Living
- Pool features: None
- Waterfront features: None
Lot
- Size: 2,814 Square Feet
- Features: Golf, Hospital, Lake Access, Library, Place Of Worship, Rec./Commun.Centre
- Topography: Dry,Flat
Details
- Parcel number: 480790761
- Other equipment: Generator - Full
Construction
Type & style
- Home type: Townhouse
- Architectural style: Bungalow
- Property subtype: Townhouse
Materials
- Vinyl Siding, Stone
- Foundation: Poured Concrete
- Roof: Asphalt Shingle
Utilities & green energy
- Sewer: Sewer
Community & HOA
Location
- Region: Huntsville
Financial & listing details
- Annual tax amount: C$4,639
- Date on market: 4/29/2026
RE/MAX Professionals North
RE/MAX Professionals North
By pressing Contact Agent, you agree that the real estate professional identified above may call/text you about your search, which may involve use of automated means and pre-recorded/artificial voices. You don't need to consent as a condition of buying any property, goods, or services. Message/data rates may apply. You also agree to our Terms of Use. Zillow does not endorse any real estate professionals. We may share information about your recent and future site activity with your agent to help them understand what you're looking for in a home.
Price history
Price history is unavailable.
Public tax history
Tax history is unavailable.
Climate risks
Neighborhood: P1H
Nearby schools
GreatSchools rating
No schools nearby
We couldn't find any schools near this home.
- C$789,9002 bd3 ba-- sqft6 Serenity Place Cres, Huntsville, ON P1H0C4For Sale

- C$699,0002 bd2 ba-- sqft18 Pine Needle Way, Huntsville, ON P1H0G4New Construction
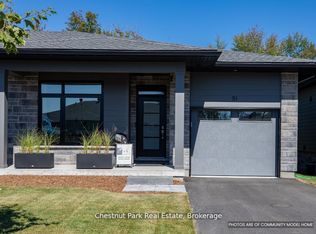
- C$630,0002 bd2 ba-- sqft10 Pine Needle Way, Huntsville, ON P1H0G4New Construction

- C$629,0002 bd2 ba-- sqft15 Pine Needle Way #202, Huntsville, ON P1H0G4New Construction

- C$799,9003 bd3 ba-- sqft71 Jack St, Huntsville, ON P1H0G4For Sale
- C$679,9003 bd1 ba-- sqft66 Hanes Rd, Huntsville, ON P1H1M3For Sale
- C$--2 bd1 ba-- sqft27 Silver St, Huntsville, ON P1H1M2Off Market
- C$204,0004,749.213 Square Feet64 West Rd, Huntsville, ON P1H1L8Lot/Land
Similar homes
- C$789,9002 bd3 ba-- sqft6 Serenity Place Cres, Huntsville, ON P1H 0C4For SaleMLS ID #X13472772, Peryle Keye Real Estate Brokerage. TRREB
- C$799,9003 bd3 ba-- sqft71 Jack St, Huntsville, ON P1H 0G4For Sale
 MLS ID #X13427126, RE/MAX Professionals North. TRREB
 - C$679,9003 bd1 ba-- sqft66 Hanes Rd, Huntsville, ON P1H 1M3For Sale
 MLS ID #X13585034, Sutton Group Muskoka Realty Inc.. TRREB
 - C$679,9004 bd3 ba-- sqft47 Florence St W, Huntsville, ON P1H 1V4For Sale
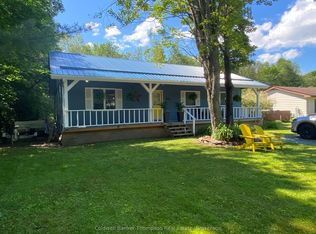 MLS ID #X13067008, Coldwell Banker Thompson Real Estate. TRREB
 - C$790,0003 bd2 ba-- sqft1 Northdown St, Huntsville, ON P1H 2R3For SaleMLS ID #X13609316, RE/MAX REALTRON REALTY INC.. TRREB
- C$554,0002 bd2 ba-- sqft26 Dairy Ln #402, Huntsville, ON P1H 0A4For SaleMLS ID #X13594310, RE/MAX Professionals North. TRREB
- C$739,9003 bd4 ba-- sqft36 Spalding Cres, Huntsville, ON P1H 1C9For SaleMLS ID #X13207956, RE/MAX Professionals North. TRREB
- C$745,0003 bd2 ba-- sqft14 Princess St, Huntsville, ON P1H 1P2For SaleMLS ID #X13604938, RE/MAX Professionals North. TRREB
- C$595,0003 bd2 ba-- sqft5 Brookside Cross, Huntsville, ON P1H 1C9For SaleMLS ID #X13556292, Chestnut Park Real Estate. TRREB
- C$699,0002 bd2 ba-- sqft25 Pen Lake Point Rd #403, Huntsville, ON P1H 1A9New ConstructionMLS ID #X13562442, Coldwell Banker Thompson Real Estate. TRREB
- C$749,0002 bd3 ba-- sqftCoveside, Huntsville, ON P1H 1C3For SaleMLS ID #X13176382, Royal LePage Lakes Of Muskoka Realty. TRREB
- C$699,9003 bd2 ba-- sqft256 Woodland Dr, Huntsville, ON P1H 1A6For SaleMLS ID #X12716700, Royal LePage Lakes Of Muskoka Realty. TRREB
- C$650,0003 bd2 ba-- sqft1 Tree Tops Ln #201, Huntsville, ON P1H 0B8For SaleMLS ID #X13446834, RE/MAX WEST REALTY INC.. TRREB
- C$650,0003 bd2 ba-- sqft1 Tree Tops Ln #101, Huntsville, ON P1H 0B8For SaleMLS ID #X13248702, Royal LePage Lakes Of Muskoka Realty. TRREB
- C$619,9003 bd2 ba-- sqft94 Brunel Rd, Huntsville, ON P1H 1R1For SaleMLS ID #X13511336, Coldwell Banker Thompson Real Estate. TRREB
- C$599,0004 bd2 ba-- sqft8 Gouldie St, Huntsville, ON P1H 1M5For SaleMLS ID #X13459234, Sutton Group Muskoka Realty Inc.. TRREB
- C$559,0002 bd3 ba-- sqft121 Grandview Hilltop Dr #121, Huntsville, ON P1H 2J5For SaleMLS ID #X13410990, RE/MAX Professionals North. TRREB
- C$774,9004 bd3 ba-- sqft1 Maplecrest Ct, Huntsville, ON P1H 1G2For SaleMLS ID #X12827366, Forest Hill Real Estate Inc.. TRREB
- C$625,0004 bd2 ba-- sqft1467 N Mary Lake Rd, Town Of Huntsville, ON P1H 2J3For SaleMLS ID #X13249816, Sutton Group Muskoka Realty Inc.. TRREB
- C$549,9003 bd2 ba-- sqft788 Muskoka Rd #3, Town Of Huntsville, ON P1H 1E1For SaleMLS ID #X13565480, HOMELIFE OPTIMUM REALTY. TRREB
