Welcome to The Riverbend, an exclusive boutique waterfront residence where sophisticated design meets the natural beauty of Muskoka. Perfectly positioned along the shores of the Muskoka River in the heart of Huntsville, Suite 203 offers an exceptional opportunity to own a luxury waterfront condominium in one of the area's most sought-after communities.One of only 15 thoughtfully designed residences, this spacious 1 bedroom suite with a full Den/ Office also fit for overflow guests, features an open-concept floor plan filled with natural light through expansive energy-efficient triple-pane windows. Quality finishes and timeless architecture create an elegant home that's equally suited for year-round living or a luxurious weekend escape.Experience the best of Muskoka waterfront living with direct access to over 40 miles of boating on the Muskoka River, connecting to Fairy, Vernon and Peninsula Lakes. Residents enjoy a beautifully designed communal dock, waterfront patio, BBQ area, and professionally landscaped grounds, creating the perfect setting to relax, entertain, and embrace the Muskoka lifestyle.Just a short stroll from downtown Huntsville, you'll enjoy boutique shopping, restaurants, theatre, trails, golf, healthcare, and everyday conveniences while returning home to the peace and tranquility of the river.Suite 203 includes one underground parking space, guest parking for visitors, and boat slips may be available for purchase separately.Adding exceptional value, HST pricing is currently in effect with a projected HST rebate available to qualifying purchasers for a limited time through March 2027. This limited-time incentive presents a rare opportunity to own luxury new construction at an exceptional value. Contact the Listing Brokerage for complete details.
New construction
C$748,000
32 Brunel Rd #203, Huntsville, ON P1H 1P5
1beds
2baths
Apartment
Built in ----
-- sqft lot
$-- Zestimate®
C$--/sqft
C$561/mo HOA
What's special
Sophisticated designOpen-concept floor planQuality finishesTimeless architectureBeautifully designed communal dockWaterfront patioBbq area
- 21 days |
- 5 |
- 0 |
Zillow last checked:
Listing updated:
Listed by:
RE/MAX Professionals North
Source: TRREB,MLS®#: X13570210 Originating MLS®#: One Point Association of REALTORS
Originating MLS®#: One Point Association of REALTORSFacts & features
Interior
Bedrooms & bathrooms
- Bedrooms: 1
- Bathrooms: 2
Primary bedroom
- Level: Main
- Dimensions: 4.78 x 3.25
Bathroom
- Level: Main
- Dimensions: 2.28 x 1.63
Bathroom
- Level: Main
- Dimensions: 2.83 x 2.58
Den
- Level: Main
- Dimensions: 3.05 x 2.74
Great room
- Level: Main
- Dimensions: 6.91 x 4.32
Kitchen
- Level: Main
- Dimensions: 3.91 x 2.69
Heating
- Heat Pump, Electric
Cooling
- Central Air
Appliances
- Included: Water Heater
- Laundry: Electric Dryer Hookup, Washer Hookup
Features
- Separate Heating Controls
- Basement: None
- Has fireplace: Yes
- Fireplace features: Natural Gas
Interior area
- Living area range: 1000-1199 null
Property
Parking
- Total spaces: 1
- Parking features: Private, Inside Entrance, Underground
- Has garage: Yes
Features
- Stories: 3
- Exterior features: Year Round Living, Privacy, Controlled Entry, Open Balcony, Private Dock
- Has view: Yes
- View description: Downtown, Water, Hills, Panoramic
- Has water view: Yes
- Water view: Water,Direct,Unobstructive
- Waterfront features: Dock, River Access, River Front, Other, Direct, River
- Body of water: Muskoka River
Lot
- Features: Waterfront, Rec./Commun.Centre, River/Stream, School, Park, Lake/Pond
- Topography: Level,Waterway
Details
- Parcel number: 480880139
Construction
Type & style
- Home type: Apartment
- Property subtype: Apartment
- Attached to another structure: Yes
Materials
- Stone, Wood
- Foundation: Insulated Concrete Form, Steel Frame
- Roof: Green
Condition
- New construction: Yes
Details
- Builder name: Ed Wiebe
Utilities & green energy
- Utilities for property: Natural Gas, Street Lights, Transit Services, Phone Connected, Cell Services, Cable Available, Internet High Speed
Community & HOA
Community
- Security: Carbon Monoxide Detector(s), Smoke Detector(s), Other
HOA
- Amenities included: Shared Dock, Community BBQ, Visitor Parking, Elevator
- Services included: Hydro Included, Water Included, Building Insurance Included
- HOA fee: C$561 monthly
- HOA name: TBD
Location
- Region: Huntsville
Financial & listing details
- Date on market: 7/16/2026
R
RE/MAX Professionals North
By pressing Contact Agent, you agree that the real estate professional identified above may call/text you about your search, which may involve use of automated means and pre-recorded/artificial voices. You don't need to consent as a condition of buying any property, goods, or services. Message/data rates may apply. You also agree to our Terms of Use. Zillow does not endorse any real estate professionals. We may share information about your recent and future site activity with your agent to help them understand what you're looking for in a home.
Price history
Price history is unavailable.
Public tax history
Tax history is unavailable.
Climate risks
Neighborhood: P1H
Nearby schools
GreatSchools rating
No schools nearby
We couldn't find any schools near this home.
- C$948,0003 bd2 ba-- sqft32 Brunel Rd #205, Huntsville, ON P1H1P5New Construction
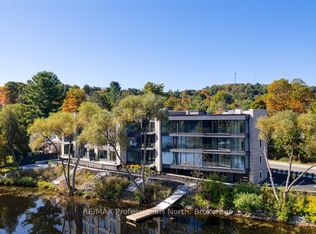
- C$1,298,0002 bd2 ba-- sqft32 Brunel Rd #201, Huntsville, ON P1H1P5For Sale

- C$998,0003 bd2 ba-- sqft32 Brunel Rd #105, Huntsville, ON P1H1P5For Sale
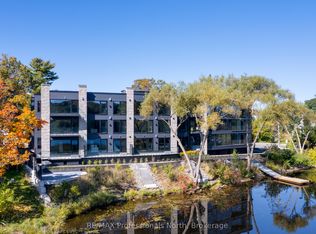
- C$950,0002 bd2 ba-- sqft32 Brunel Rd S #202, Huntsville, ON P1H1P5For Sale

- C$3,8001 bd2 ba-- sqft32 Brunel Rd #104, Huntsville, ON P1H1P5For Rent
- C$535,0003 bd2 ba-- sqft40 W St S, Town Of Huntsville, ON P1H1P6For Sale
- C$745,0003 bd2 ba-- sqft14 Princess St, Huntsville, ON P1H1P2For Sale
- C$190,0005,408 sqft16 Cora St E, Huntsville, ON P1H1T5Lot/Land
Similar homes
- C$950,0002 bd2 ba-- sqftRiverbend, Huntsville, ON P1H 1P5For SaleMLS ID #X13630342, Forest Hill Real Estate Inc.. TRREB
- C$948,0003 bd2 ba-- sqft32 Brunel Rd #205, Huntsville, ON P1H 1P5New ConstructionMLS ID #X13453102, RE/MAX Professionals North. TRREB
- C$649,0002 bd2 ba-- sqftThe Tom, Huntsville, ON P1H 0G1For Sale
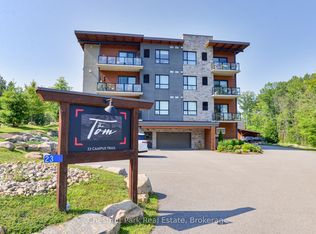 MLS ID #X13646360, Chestnut Park Real Estate. TRREB
 - C$745,0003 bd2 ba-- sqft14 Princess St, Huntsville, ON P1H 1P2For Sale
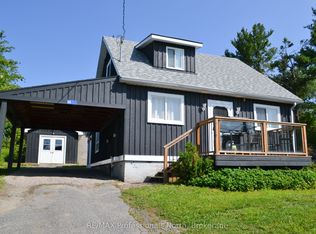 MLS ID #X13604938, RE/MAX Professionals North. TRREB
 - C$998,0003 bd2 ba-- sqft32 Brunel Rd #105, Huntsville, ON P1H 1P5For SaleMLS ID #X13130840, RE/MAX Professionals North. TRREB
- C$774,9004 bd3 ba-- sqft1 Maplecrest Ct, Huntsville, ON P1H 1G2For SaleMLS ID #X12827366, Forest Hill Real Estate Inc.. TRREB
- C$790,0003 bd2 ba-- sqft1 Northdown St, Huntsville, ON P1H 2R3For SaleMLS ID #X13609316, RE/MAX REALTRON REALTY INC.. TRREB
- C$619,0002 bd2 ba-- sqft119 Town Line Rd E #F109, Huntsville, ON P1H 1R1For SaleMLS ID #X13576912, FOREST HILL REAL ESTATE INC.. TRREB
- C$699,0002 bd2 ba-- sqft25 Pen Lake Point Rd #403, Huntsville, ON P1H 1A9New ConstructionMLS ID #X13562442, Coldwell Banker Thompson Real Estate. TRREB
- C$799,9004 bd2 ba-- sqft6 Suncrest Ln #101, Huntsville, ON P1H 0K3New ConstructionMLS ID #X13114738, HOMELIFE OPTIMUM REALTY. TRREB
- C$849,0003 bd2 ba-- sqftGolfview18 ferr, Town Of Huntsville, ON P1H 1A9For SaleMLS ID #X13626016, Harvey Kalles Real Estate Ltd.. TRREB
- C$799,9003 bd3 ba-- sqft71 Jack St, Huntsville, ON P1H 0G4For SaleMLS ID #X13427126, RE/MAX Professionals North. TRREB
- C$554,0002 bd2 ba-- sqft26 Dairy Ln #402, Huntsville, ON P1H 0A4For SaleMLS ID #X13594310, RE/MAX Professionals North. TRREB
- C$619,9003 bd2 ba-- sqft94 Brunel Rd, Huntsville, ON P1H 1R1For SaleMLS ID #X13511336, Coldwell Banker Thompson Real Estate. TRREB
- C$739,9003 bd4 ba-- sqft36 Spalding Cres, Huntsville, ON P1H 1C9For SaleMLS ID #X13207956, RE/MAX Professionals North. TRREB
- C$789,9002 bd3 ba-- sqft6 Serenity Place Cres, Huntsville, ON P1H 0C4For SaleMLS ID #X13472772, Peryle Keye Real Estate Brokerage. TRREB
- C$899,0002 bd2 ba-- sqft119 Town Line Rd E #F101, Huntsville, ON P1H 1R1For SaleMLS ID #X12904964, FOREST HILL REAL ESTATE INC.. TRREB
- C$485,0003 bd2 ba-- sqft3 Cora St E, Huntsville, ON P1H 1T5For SaleMLS ID #X13602508, Chestnut Park Real Estate. TRREB
- C$699,9002 bd3 ba-- sqft8 Serenity Place Cres, Huntsville, ON P1H 0C4For SaleMLS ID #X13057030, RE/MAX Professionals North. TRREB
- C$630,0002 bd2 ba-- sqft10 Pine Needle Way, Huntsville, ON P1H 0G4New ConstructionMLS ID #X13619288, Chestnut Park Real Estate. TRREB
