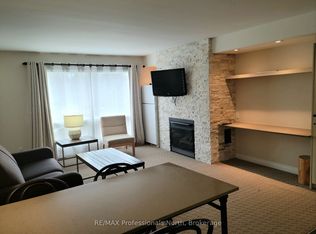
Cozy one-bedroom condominium located in the Summit Lodge complex at Deerhurst Resort. Enjoy the resort lifestyle - beach, pools, tennis, golf, trails, restaurants & more. This unit is currently on the rental program providing the owners with revenue & great investment. You can continue with the rental program or keep it for your sole personal use. This unit includes a private balcony, fireplace, a large living room with a walkout to deck, full bedroom with two beds, bathroom with a walk-in glassed shower, kitchen & more. The unit is offered fully furnished. Condo fee includes hydro, heat (nat. gas), use or recreational facilities, TV cable, internet, water/sewer, etc. HST applies to the sale - If the unit is kept on the rental program HST will not be payable on the purchase price with the HST account and the HST can be recovered from the monthly condo fee. (Monthly condo fee $839.87 plus $109.19 HST). An affordable getaway in Muskoka! Currnetly the exterior of the building is under renovation, new siding, doors, windows, balconies will be installed. Cost of this renovation is included in the purchase price. Revenue paid to the owner for 2025 was $18,743.
For sale
C$239,900
1235 Deerhurst Dr #52-207, Huntsville, ON P1H 2E8
1beds
1baths
Apartment
Built in ----
-- sqft lot
$-- Zestimate®
C$--/sqft
C$840/mo HOA
What's special
Private balconyFully furnished
- 115 days
- 5
- 0
Zillow last checked:
Listing updated:
Listed by:
Sutton Group Muskoka Realty Inc.
Source: TRREB,MLS®#: X13101178 Originating MLS®#: One Point Association of REALTORS
Originating MLS®#: One Point Association of REALTORSFacts & features
Interior
Bedrooms & bathrooms
- Bedrooms: 1
- Bathrooms: 1
Bedroom
- Level: Main
- Dimensions: 4.4 x 3.3
Bathroom
- Level: Main
- Dimensions: 2.3 x 1.4
Foyer
- Level: Main
- Dimensions: 2.4 x 1.5
Kitchen
- Level: Main
- Dimensions: 2.4 x 1.8
Living room
- Level: Main
- Dimensions: 5.1 x 4.2
Heating
- Forced Air, Gas
Cooling
- Central Air
Appliances
- Laundry: Coin Operated, Common Area
Features
- Atrium, Separate Heating Controls
- Basement: None
- Has fireplace: Yes
- Fireplace features: Living Room, Natural Gas
Interior area
- Living area range: 500-599 null
Property
Parking
- Total spaces: 1
Features
- Patio & porch: Deck
- Exterior features: Landscaped, Recreational Area, Year Round Living, Open Balcony
- Has view: Yes
- View description: Pool, Trees/Woods, Hills
- Water view: Obstructive
- Waterfront features: Beach Front, Waterfront-Not Deeded, WaterfrontCommunity, Lake
- Body of water: Peninsula Lake
Lot
- Features: Beach, Electric Car Charger, Hospital, Lake Access, Skiing, Waterfront
- Topography: Level
Details
- Parcel number: 488290015
Construction
Type & style
- Home type: Apartment
- Property subtype: Apartment
Materials
- Wood
- Foundation: Concrete
- Roof: Asphalt Shingle,Tar/Gravel
Utilities & green energy
- Utilities for property: Cable Available, Cell Services, Electricity Connected, Internet High Speed, Natural Gas, Phone Available
Community & HOA
Community
- Security: Carbon Monoxide Detector(s), Smoke Detector(s)
HOA
- Amenities included: Outdoor Pool
- Services included: Heat Included, Hydro Included, Water Included, Cable TV Included, Common Elements Included, Building Insurance Included, Parking Included
- HOA fee: C$840 monthly
- HOA name: MCP
Location
- Region: Huntsville
Financial & listing details
- Tax assessed value: C$117,000
- Annual tax amount: C$2,335
- Date on market: 5/8/2026
Price history
Price history is unavailable.
Public tax history
Tax history is unavailable.
Climate risks
Neighborhood: P1H
Nearby schools
GreatSchools rating
No schools nearby
We couldn't find any schools near this home.
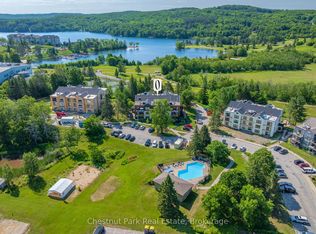
- C$2,1001 bd1 ba-- sqft1235 Deerhurst Dr #55-301, Huntsville, ON P1H2E8For Rent
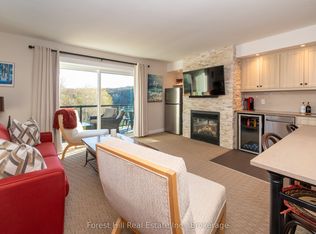
- C$239,0001 bd1 ba-- sqft1235 Deerhurst Dr #52-101, Huntsville, ON P1H2E8For Sale
- C$239,9001 bd1 ba-- sqft1235 Deerhurst Dr #54-303, Huntsville, ON P1H2E8For Sale
- C$2,0001 bd1 ba-- sqft1235 Deerhurst Dr #53-108, Huntsville, ON P1H2E8For Rent

Similar homes
- C$239,9001 bd1 ba-- sqft1235 Deerhurst Dr #52-305, Huntsville, ON P1H 2E8For Sale
 MLS ID #X13670516, Sutton Group Muskoka Realty Inc.. TRREB
 - C$239,0001 bd1 ba-- sqftSummit, Huntsville, ON P1H 2E8For SaleMLS ID #X13537984, Chestnut Park Real Estate. TRREB
- C$325,0001 bd1 ba-- sqftThe Summit, Huntsville, ON P1H 2E8For Sale
 MLS ID #X13681600, RE/MAX TWIN CITY REALTY INC.. TRREB
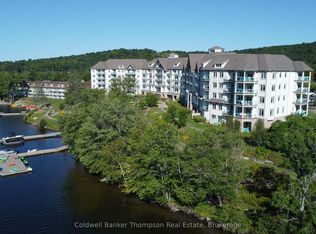
 - C$335,0001 bd1 ba-- sqftLakeside Lodge, Huntsville, ON P1H 1A9New Construction
 MLS ID #X12924510, Coldwell Banker Thompson Real Estate. TRREB
