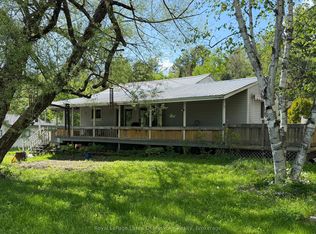
Set on a private and beautifully treed 2-acre parcel of land, this 3-bedroom bungalow offers an excellent entry-level opportunity for buyers looking to create value in a peaceful Muskoka setting, just 15 minutes from downtown Bracebridge. The property is surrounded by mature forest and features a fenced area ideal for pets, established gardens, two storage sheds, and a detached garage with workshop space. Inside, the home is fully livable and functional, with a practical layout, one full bath, and a primary bedroom with a walkout to a future deck or patio area. The unfinished walkout basement offers significant future potential for additional living space; buyers should note that water intrusion has occurred during snowmelt and periods of heavy rain and will require remediation, presenting a clear opportunity for improvement and customization. Heated by a newer propane forced-air furnace and priced well below comparable properties, this home is well suited for buyers seeking privacy, land, and the chance to improve and personalize a property over time.
For sale
C$389,000
1465 Falkenburg Rd, Muskoka Lakes, ON P1L 1X4
3beds
1baths
Single Family Residence
Built in ----
2 Square Feet Lot
$-- Zestimate®
C$--/sqft
C$-- HOA
What's special
- 228 days
- 90
- 5
Likely to sell faster than
Zillow last checked:
Listing updated:
Listed by:
Re/Max Professionals North
Source: TRREB,MLS®#: X12770944 Originating MLS®#: One Point Association of REALTORS
Originating MLS®#: One Point Association of REALTORSFacts & features
Interior
Bedrooms & bathrooms
- Bedrooms: 3
- Bathrooms: 1
Primary bedroom
- Level: Main
- Dimensions: 3.7 x 3.23
Bedroom 2
- Level: Main
- Dimensions: 2.38 x 3.24
Bedroom 3
- Level: Main
- Dimensions: 3.16 x 2.24
Bathroom
- Level: Main
- Dimensions: 2.14 x 2.29
Dining room
- Level: Main
- Dimensions: 2.29 x 2.48
Kitchen
- Level: Main
- Dimensions: 2.95 x 2.48
Living room
- Level: Main
- Dimensions: 4.91 x 4.08
Heating
- Forced Air, Propane
Cooling
- None
Features
- Primary Bedroom - Main Floor
- Basement: Full,Unfinished,Walk-Out Access
- Has fireplace: No
Interior area
- Living area range: 700-1100 null
Property
Parking
- Total spaces: 4
- Parking features: Garage
- Has garage: Yes
Features
- Patio & porch: Deck
- Exterior features: Privacy
- Pool features: None
- Has view: Yes
- View description: Trees/Woods
Lot
- Size: 2 Square Feet
- Features: Fenced Yard, Wooded/Treed, Irregular Lot
Details
- Parcel number: 481610220
Construction
Type & style
- Home type: SingleFamily
- Architectural style: Bungalow
- Property subtype: Single Family Residence
Materials
- Metal/Steel Siding, Wood
- Foundation: Concrete Block
- Roof: Metal
Utilities & green energy
- Sewer: Septic
Community & HOA
Location
- Region: Muskoka Lakes
Financial & listing details
- Tax assessed value: C$201,000
- Annual tax amount: C$1,942
- Date on market: 2/9/2026
Price history
Price history is unavailable.
Public tax history
Tax history is unavailable.
Climate risks
Neighborhood: P1L
Nearby schools
GreatSchools rating
No schools nearby
We couldn't find any schools near this home.
- C$1,099,0004 bd4 ba-- sqft1435 Falkenburg Rd, Muskoka Lakes, ON P1L1X4For Sale
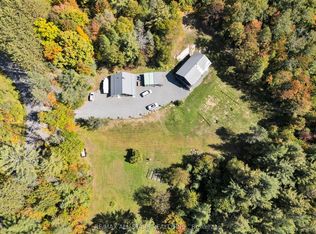
- C$899,0004 bd3 ba-- sqft1261 Falkenburg Rd, Muskoka Lakes, ON P1L1X4For Sale

- C$929,0003 bd2 ba-- sqft1075 Leonard Lake 2 Rd, Muskoka Lakes, ON P1L1W8For Sale
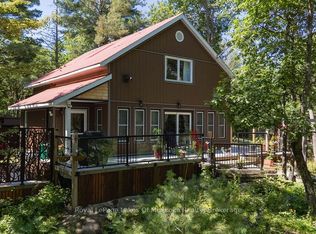
- C$4,990,0007 bd7 ba-- sqft1331 S Monck Dr #4, Bracebridge, ON P1L1W8For Sale

Similar homes
- C$449,0003 bd2 ba-- sqft1079 Hewlitt Rd, Muskoka Lakes, ON P1L 1X4For Sale
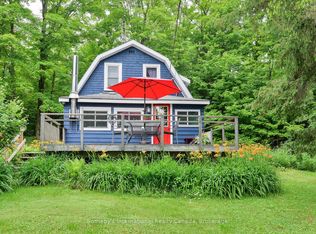 MLS ID #X13588356, Sotheby's International Realty Canada. TRREB
 - C$385,0003 bd1 ba-- sqft180 2nd Rd #2, Gravenhurst, ON P1P 0G1For Sale
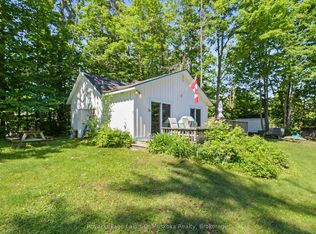 MLS ID #X13469490, Royal LePage Lakes Of Muskoka Realty. TRREB
 - C$374,9002 bd1 ba-- sqft1088 Colony Rd, Bracebridge, ON P1L 1X3For Sale
 MLS ID #X13760440, ROYAL LEPAGE FIRST CONTACT REALTY. TRREB
 - C$329,0002 bd1 ba-- sqft1071 Naismith Rd, Bracebridge, ON P1L 1X4For Sale
 MLS ID #X12964936, Royal LePage Lakes Of Muskoka Realty. TRREB
