Welcome to your own piece of paradise just steps from the sandy shores of breathtaking Lake Muskoka. This beautifully appointed 3-bedroom, 3-bathroom corner suite offers the perfect blend of comfort, flexibility, and effortless cottage living. Thoughtfully designed, the layout includes a private lock-off bedroom complete with its own ensuite, kitchenette, and separate entrance-ideal for guests or added privacy. Enjoy seamless indoor-outdoor living with a spacious walk-out terrace, perfect for taking in Muskoka's iconic sunsets, as well as an upper-level balcony offering a quiet retreat for morning coffee or a relaxing afternoon with a good book. The modern interior is complemented by a fully equipped kitchen and outdoor BBQ, giving you the option to prepare meals at home or indulge in dining at the on-site Touchstone Grill or nearby restaurants in Bracebridge and Port Carling. Ownership includes a managed rental component, with 8 weeks per year participating in the resort rental program (only 2 required during peak May-September months), with rental income shared 50/50-an excellent opportunity to offset ownership costs while maintaining personal use. As part of the prestigious Touchstone Resort, you'll enjoy access to exceptional amenities including an infinity pool and hot tub at the main lodge, an additional beachfront pool and hot tub, Touch Spa, fitness centre, tennis courts, private beach, children's playground, and a wide selection of non-motorized water toys. Spend your days lounging by the water, exploring the lake by kayak or paddleboard, or jumping off the docks just steps from your door. This is maintenance-free Muskoka living at its finest-where every detail is taken care of, and every moment is yours to enjoy.
For sale
C$699,000
1869 Muskoka Road Highway W Bhv #118-C101, A&b Muskoka Lakes, ON P1L 1W8
3beds
3baths
Apartment
Built in ----
-- sqft lot
$-- Zestimate®
C$--/sqft
C$1,615/mo HOA
What's special
Spacious walk-out terraceFully equipped kitchenOutdoor bbqPrivate beach
- 131 days
- 19
- 1
Zillow last checked:
Listing updated:
Listed by:
Bracebridge Realty
Source: TRREB,MLS®#: X13043048 Originating MLS®#: One Point Association of REALTORS
Originating MLS®#: One Point Association of REALTORSFacts & features
Interior
Bedrooms & bathrooms
- Bedrooms: 3
- Bathrooms: 3
Primary bedroom
- Level: Second
- Dimensions: 4.67 x 3.68
Bedroom
- Level: Main
- Dimensions: 3.5 x 6.67
Bedroom
- Level: Second
- Dimensions: 3.33 x 3.68
Bathroom
- Level: Second
- Dimensions: 1.48 x 2.49
Bathroom
- Level: Main
- Dimensions: 236 x 1.46
Bathroom
- Level: Second
- Dimensions: 2.54 x 2.51
Dining room
- Level: Main
- Dimensions: 2.97 x 1.79
Kitchen
- Level: Main
- Dimensions: 3.85 x 1.74
Living room
- Level: Main
- Dimensions: 3.26 x 3.82
Heating
- Forced Air, Propane
Cooling
- Central Air
Appliances
- Laundry: Ensuite
Features
- Other
- Basement: None
- Has fireplace: Yes
Interior area
- Living area range: 1000-1199 null
Property
Parking
- Total spaces: 2
Features
- Stories: 1
- Exterior features: Open Balcony, Private Dock
- Water view: Direct
- On waterfront: Yes
- Waterfront features: Other, WaterfrontCommunity, Lake
- Body of water: Lake Muskoka
Details
- Parcel number: 488900014
Construction
Type & style
- Home type: Apartment
- Property subtype: Apartment
Materials
- Vinyl Siding
Community & HOA
HOA
- Services included: Heat Included, Hydro Included, Water Included, Cable TV Included, Common Elements Included, Building Insurance Included, Parking Included
- HOA fee: C$1,615 monthly
- HOA name: .
Location
- Region: A B Muskoka Lakes
Financial & listing details
- Annual tax amount: C$9,500
- Date on market: 4/24/2026
Price history
Price history is unavailable.
Public tax history
Tax history is unavailable.
Climate risks
Neighborhood: P1L
Nearby schools
GreatSchools rating
No schools nearby
We couldn't find any schools near this home.
- C$624,9002 bd2 ba-- sqft1869 Muskoka Rd #118-W-101, Muskoka Lakes, ON P1L1W8For Sale
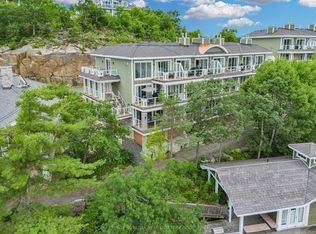
- C$100,0003 bd3 ba-- sqft1869 Muskoka Rd #118-C2, Muskoka Lakes, ON P1L1W8For Sale

- C$67,9003 bd3 ba-- sqft1869 Muskoka Rd #118-A1, Muskoka Lakes, ON P1L1W8For Sale
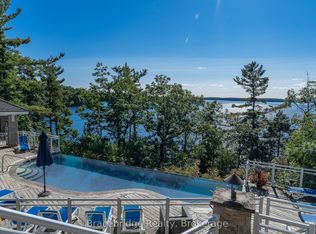
- C$85,0003 bd3 ba-- sqft1869 Muskoka Rd #118-D1, Muskoka Lakes, ON P1L1W8For Sale
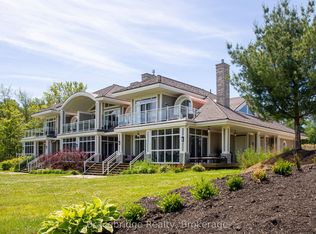
Similar homes
- C$779,0003 bd2 ba-- sqftBeach House Villa A, Muskoka Lakes, ON P1L 1W8For Sale
 MLS ID #X13120846, Chestnut Park Real Estate. TRREB
 - C$624,9002 bd2 ba-- sqftTouchstone Resort, Muskoka Lakes, ON P1L 1W8For SaleMLS ID #X12835192, ROYAL LEPAGE BURLOAK REAL ESTATE SERVICES. TRREB
- C$614,0002 bd2 ba-- sqft1869 Muskoka Rd W #118-103, Muskoka Lakes, ON P1L 1W8For Sale
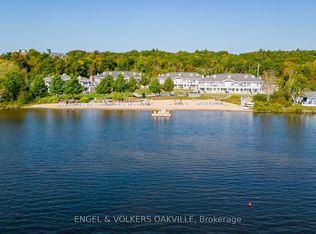 MLS ID #X13008552, ENGEL & VOLKERS OAKVILLE. TRREB
 - C$829,0003 bd3 ba-- sqft1869 Muskoka Rd #118-31, Muskoka Lakes, ON P1L 1W8New Construction
 MLS ID #X13128998, RE/MAX ALL-STARS REALTY INC.. TRREB
