Your cottage, available when you want it, or can be rented for you when you don't. Become a 1/8 (12.5%) fractional owner in Touchstone Resort! Like vacationing in a 5-Star hotel that you own. Spectacular water views, private deck, lakeside pool & hot tub, marina, sand beach & docks, summertime midnight lazing under the stars. Enjoy the onsite Spa @ Touchstone & Touchstone Grill & Lounge. Master the nearby golf course. Four seasons activities! Maintenance fee covers all utilities, housekeeping, furnishings, linens and upkeep. *** Note for Investors*** Rental income covers unit owners overhead with a modest cash flow. Not intended to be strictly an income property. ***This is NOT a timeshare***. This is a Monday to Monday occupancy unit.
For sale
C$43,999
1869 Muskoka Rd W #118-C1, Muskoka Lakes, ON P1L 1W8
1beds
1baths
Apartment
Built in ----
-- sqft lot
$-- Zestimate®
C$--/sqft
C$179/mo HOA
What's special
Spectacular water viewsPrivate deck
- 147 days |
- 33 |
- 3 |
Zillow last checked:
Listing updated:
Listed by:
RE/MAX REALTRON SMART CHOICE TEAM
Source: TRREB,MLS®#: X12941674 Originating MLS®#: Toronto Regional Real Estate Board
Originating MLS®#: Toronto Regional Real Estate BoardFacts & features
Interior
Bedrooms & bathrooms
- Bedrooms: 1
- Bathrooms: 1
Primary bedroom
- Description: Primary Bedroom
- Level: Ground
- Area: 18.51 Square Meters
- Area source: Other
- Dimensions: 4.82 x 3.84
Dining room
- Description: Dining Room
- Level: Ground
- Area: 10.34 Square Meters
- Area source: Other
- Dimensions: 3.86 x 2.68
Kitchen
- Description: Kitchen
- Level: Ground
- Area: 10.34 Square Meters
- Area source: Other
- Dimensions: 3.86 x 2.68
Other
- Description: Other
- Level: Ground
- Area: 7.48 Square Meters
- Area source: Other
- Dimensions: 3.40 x 2.20
Sunroom
- Description: Sunroom
- Level: Ground
- Area: 10.48 Square Meters
- Area source: Other
- Dimensions: 3.39 x 3.09
Heating
- Forced Air, Gas
Cooling
- Central Air
Appliances
- Laundry: In-Suite Laundry
Features
- Separate Heating Controls
- Basement: None
- Has fireplace: Yes
- Fireplace features: Natural Gas
Interior area
- Living area range: 500-599 null
Property
Parking
- Total spaces: 1
- Parking features: Surface
Features
- Exterior features: Open Balcony, Marina, Private Dock
- Has view: Yes
- View description: Clear, Lake, Marina, Mountain(s), Panoramic, Pool, Skyline, Trees/Woods
- Has water view: Yes
- Water view: Lake,Marina,Direct
- Waterfront features: Dock, Stairs to Waterfront, Direct, Lake
- Body of water: Lake Muskoka
Lot
- Features: Clear View, Golf, Lake Access, Marina, Sloping, Wooded/Treed
- Topography: Sloping
Details
- Parcel number: 488660037
Construction
Type & style
- Home type: Apartment
- Property subtype: Apartment
- Attached to another structure: Yes
Materials
- Stone, Wood
Community & HOA
HOA
- Amenities included: BBQs Allowed, Bus Ctr (WiFi Bldg), Concierge, Gym, Outdoor Pool, Communal Waterfront Area
- Services included: Cable TV Included, CAC Included, Common Elements Included, Heat Included, Hydro Included, Building Insurance Included, Parking Included, Water Included
- HOA fee: C$179 monthly
- HOA name: MSCC
Location
- Region: Muskoka Lakes
Financial & listing details
- Annual tax amount: C$188
- Date on market: 3/31/2026
Price history
Price history is unavailable.
Public tax history
Tax history is unavailable.
Climate risks
Neighborhood: P1L
Nearby schools
GreatSchools rating
No schools nearby
We couldn't find any schools near this home.
- C$699,0003 bd3 ba-- sqft1869 Muskoka Road Highway W Bhv #118-C101, A&b Muskoka Lakes, ON P1L1W8For Sale
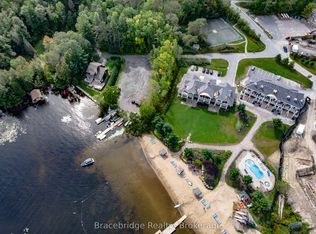
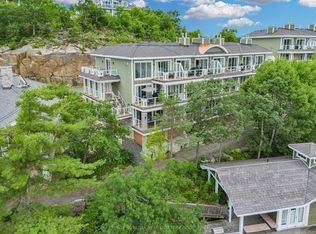
- C$624,9002 bd2 ba-- sqft1869 Muskoka Rd #118-W-101, Muskoka Lakes, ON P1L1W8For Sale
- C$100,0003 bd3 ba-- sqft1869 Muskoka Rd #118-C2, Muskoka Lakes, ON P1L1W8For Sale

- C$57,0002 bd2 ba-- sqft1869 Muskoka Rd #118-D1, Muskoka Lakes, ON P1L1W8For Sale

- C$40,0001 bd1 ba-- sqft1869 Muskoka Rd #118-A2, Muskoka Lakes, ON P1L1W8For Sale
- C$614,0002 bd2 ba-- sqft1869 Muskoka Rd W #118-103, Muskoka Lakes, ON P1L1W8For Sale
- C$74,9002 bd2 ba-- sqft1869 Muskoka Rd W #118-E206B1, Muskoka Lakes, ON P1L1W8For Sale
- C$80,0003 bd3 ba-- sqft1869 Muskoka Rd #118-D2, Muskoka Lakes, ON P1L1W8For Sale
Similar homes
- C$40,0001 bd1 ba-- sqft1869 Muskoka Rd #118-A2, Muskoka Lakes, ON P1L 1W8For Sale
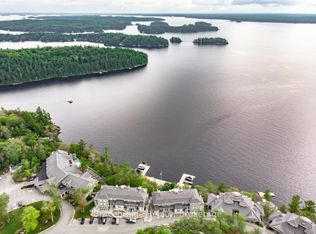 MLS ID #X13587554, Bracebridge Realty. TRREB
 - C$57,0002 bd2 ba-- sqftCascades A, Muskoka Lakes, ON P1L 1W8For SaleMLS ID #X12933372, Bracebridge Realty. TRREB
- C$35,0003 bd2 ba-- sqft1146 Old Parry Sound Rd #36, Muskoka Lakes, ON P0B 1M0For Sale
 MLS ID #X13676514, VERTICAL MARKETING REALTY. TRREB
 - C$45,0003 bd1 ba-- sqft1336 S Morrison Lake Rd #29, Town Of Gravenhurst, ON P0E 1G0For Sale
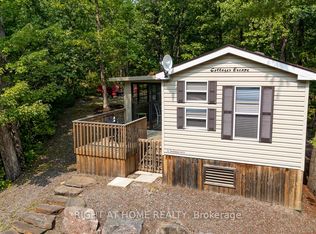 MLS ID #X13514708, RIGHT AT HOME REALTY INC.. TRREB
 - C$59,9003 bd1 ba-- sqft1336 S Morrison Lake Rd #Mor09, Town Of Gravenhurst, ON P0E 1G0For SaleMLS ID #X13156246, ICI SOURCE REAL ASSET SERVICES INC.. TRREB
- C$63,9003 bd3 ba-- sqftSpruce, Lake Of Bays, ON P0B 1A0For SaleMLS ID #X12753860, Royal LePage Lakes Of Muskoka Realty. TRREB
