Welcome to your perfect three-season cottage retreat, where classic cottage charm meets waterfront living. Set along 160 feet of shoreline, this inviting 3-bedroom, 1-bathroom cottage offers everything you need to enjoy long summer days on the water and relaxing evenings with family and friends. Inside, the open-concept living, dining, and kitchen area creates a comfortable, welcoming space for entertaining or simply enjoying cottage life together. Step outside into the screened-in three-season Muskoka Room-the ideal spot for morning coffee, evening cocktails, or gathering with friends while enjoying the sights and sounds of nature. A wrap-around deck provides plenty of outdoor living space and takes full advantage of the beautiful waterfront setting. Down at the water's edge, you'll find a sandy beach and deep water off the dock, perfect for swimming, boating, and making the most of those warm summer days. With approximately 7 km of boating to explore, there is plenty of opportunity to get out on the water and discover what the area has to offer. Two convenient storage shed provides additional space for cottage gear, water toys, and outdoor equipment. Whether you're looking for a peaceful family getaway, a place to entertain, or your own slice of Muskoka-inspired cottage life, this property offers the ideal combination of waterfront, privacy, and classic summer living. Start your cottage memories here!!!
For sale
C$450,000
1001 Sherwood Forest Rd, Town Of Bracebridge, ON P1L 1X3
3beds
1baths
Single Family Residence
Built in ----
2 Square Feet Lot
$-- Zestimate®
C$--/sqft
C$-- HOA
What's special
Screened-in three-season muskoka roomWrap-around deckBeautiful waterfront settingSandy beach
- 1 day |
- 43 |
- 1 |
Zillow last checked:
Listing updated:
Listed by:
RE/MAX Professionals North
Source: TRREB,MLS®#: X13703530 Originating MLS®#: One Point Association of REALTORS
Originating MLS®#: One Point Association of REALTORSFacts & features
Interior
Bedrooms & bathrooms
- Bedrooms: 3
- Bathrooms: 1
Bedroom
- Level: Main
- Dimensions: 3.52 x 2.72
Bedroom 2
- Level: Main
- Dimensions: 3.5 x 2.22
Bedroom 3
- Level: Main
- Dimensions: 2.94 x 2.71
Bathroom
- Level: Main
- Dimensions: 2.46 x 1.59
Kitchen
- Level: Main
- Dimensions: 7.16 x 2.74
Living room
- Level: Main
- Dimensions: 3.56 x 3.99
Heating
- Baseboard, Electric
Cooling
- None
Appliances
- Included: Water Heater Owned
Features
- Primary Bedroom - Main Floor
- Basement: None
- Has fireplace: No
Interior area
- Living area range: 700-1100 null
Video & virtual tour
Property
Parking
- Total spaces: 4
- Parking features: Private
Features
- Patio & porch: Deck, Enclosed
- Exterior features: Privacy, Seasonal Living, Private Dock
- Pool features: None
- Has view: Yes
- View description: Water, Trees/Woods, River
- Has water view: Yes
- Water view: Water,River,Direct
- Waterfront features: Dock, Direct, River
- Body of water: Muskoka River
Lot
- Size: 2 Square Feet
- Features: Beach, River/Stream, Level, Wooded/Treed, Waterfront, Irregular Lot
Details
- Additional structures: Garden Shed, Shed
- Parcel number: 480550007
Construction
Type & style
- Home type: SingleFamily
- Architectural style: Bungalow-Raised
- Property subtype: Single Family Residence
Materials
- Vinyl Siding
- Foundation: Concrete Block
- Roof: Metal
Utilities & green energy
- Sewer: Septic
- Water: Lake/River
Community & HOA
Location
- Region: Town Of Bracebridge
Financial & listing details
- Tax assessed value: C$167,000
- Annual tax amount: C$2,018
- Date on market: 8/22/2026
Price history
Price history is unavailable.
Public tax history
Tax history is unavailable.
Climate risks
Neighborhood: P1L
Nearby schools
GreatSchools rating
No schools nearby
We couldn't find any schools near this home.
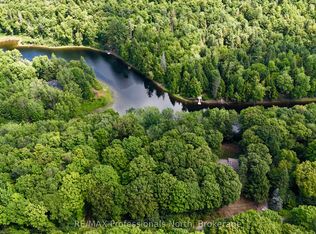
- C$199,9000 sqft0 Sherwood Forest Rd, Bracebridge, ON P1L1X3Lot/Land
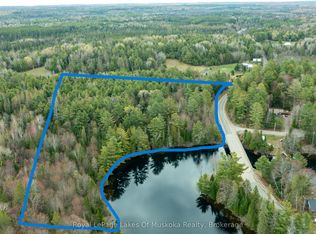
- C$289,0006.45 acres0 Crockford Rd, Bracebridge, ON P1L1X3Lot/Land
- C$609,9003 bd1 ba-- sqft1063 Sherwood Forest Rd, Bracebridge, ON P1L1X3For Sale

- C$699,0005 bd3 ba-- sqft1115 Sherwood Forest Rd, Bracebridge, ON P1L1X3For Sale

- C$549,5002 bd1 ba-- sqft1041 Crockford Ln S, Bracebridge, ON P1L1X3For Sale
- C$399,9002 bd1 ba-- sqft1088 Colony Rd, Bracebridge, ON P1L1X3For Sale
- C$399,9003 bd1 ba-- sqft1133 Sherwood Forest Rd, Bracebridge, ON P1L1X3For Sale
- C$380,0001 bd1 ba-- sqft1100 Colony Rd, Bracebridge, ON P1L1X3For Sale
Similar homes
- C$399,9003 bd1 ba-- sqft1133 Sherwood Forest Rd, Bracebridge, ON P1L 1X3For Sale
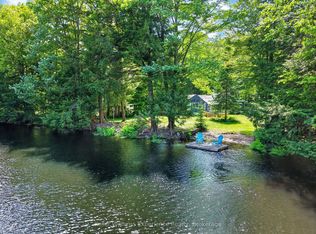 MLS ID #X13455194, Keller Williams Experience Realty. TRREB
 - C$399,9002 bd1 ba-- sqft1088 Colony Rd, Bracebridge, ON P1L 1X3For Sale
 MLS ID #X13078982, ROYAL LEPAGE FIRST CONTACT REALTY. TRREB
 - C$609,9003 bd1 ba-- sqft1063 Sherwood Forest Rd, Bracebridge, ON P1L 1X3For SaleMLS ID #X13590826, MAIN STREET REALTY LTD.. TRREB
- C$380,0001 bd1 ba-- sqft1100 Colony Rd, Bracebridge, ON P1L 1X3For Sale
 MLS ID #X13609698, Bracebridge Realty. TRREB
 - C$549,5002 bd1 ba-- sqft1041 Crockford Ln S, Bracebridge, ON P1L 1X3For SaleMLS ID #X13535098, Sotheby's International Realty Canada. TRREB
- C$549,0003 bd1 ba-- sqft1082 Lakeshore Dr S, Bracebridge, ON P1L 1X3For SaleMLS ID #X13192206, Royal LePage Lakes Of Muskoka Realty. TRREB
- C$449,0002 bd2 ba-- sqft34 Young St, Bracebridge, ON P1L 1G7For SaleMLS ID #X13675088, Royal LePage Lakes Of Muskoka Realty. TRREB
- C$530,000-- bd1 ba-- sqft1130 Colony Rd, Bracebridge, ON P1L 1X3For SaleMLS ID #X13535688, RE/MAX PREMIER INC.. TRREB
- C$420,0002 bd1 ba-- sqft1161 Uffington Rd, Bracebridge, ON P1L 1X1For SaleMLS ID #X13096062, RE/MAX CROSSTOWN REALTY INC.. TRREB
- C$449,0003 bd2 ba-- sqft1079 Hewlitt Rd, Muskoka Lakes, ON P1L 1X4For SaleMLS ID #X13588356, Sotheby's International Realty Canada. TRREB
- C$569,0002 bd1 ba-- sqft1009 Andersen Rd, Bracebridge, ON P1L 1X1For SaleMLS ID #X13648894, Royal LePage Lakes Of Muskoka Realty. TRREB
- C$499,0005 bd2 ba-- sqft60 Tamarack Trl, Bracebridge, ON P1L 1Z1For SaleMLS ID #X12886728, RE/MAX Professionals North. TRREB
- C$499,0002 bd2 ba-- sqft1874 Highway 118 E, Town Of Bracebridge, ON P1L 1X1For SaleMLS ID #X12922072, RE/MAX Professionals North. TRREB
- C$499,0003 bd2 ba-- sqft330 Manitoba St, Bracebridge, ON P1L 2C8For SaleMLS ID #X13412596, RE/MAX Professionals North. TRREB
- C$579,0003 bd1 ba-- sqft1063 N Forrester Trl, Bracebridge, ON P1L 1W9For SaleMLS ID #X13167346, RE/MAX Professionals North. TRREB
- C$460,0002 bd2 ba-- sqft1291 Muskoka Rd #118-W, Town Of Bracebridge, ON P1L 1W8For SaleMLS ID #X12816302, PARKER COULTER REALTY BROKERAGE INC.. TRREB
- C$595,0003 bd2 ba-- sqft20 Macbeth Is, Bracebridge, ON P1L 1X1For SaleMLS ID #X13592114, RE/MAX Professionals North. TRREB
- C$549,9003 bd1 ba-- sqft1030 McCabe Rd, Lake Of Bays, ON P0B 1A0For SaleMLS ID #X13486734, RE/MAX REALTRON REALTY INC.. TRREB
- C$549,9003 bd2 ba-- sqft1125 Fairy Falls Rd, Lake Of Bays, ON P0B 1A0For SaleMLS ID #X13641698, RE/MAX Professionals North. TRREB
- C$599,0004 bd3 ba-- sqft1036 Post Rd, Bracebridge, ON P1L 1W9New ConstructionMLS ID #X13536448, RE/MAX Professionals North. TRREB
