Luxury Living in the Heart of Muskoka! Move-in Ready Open Concept, End Unit with Modern Finishes. The Granite Springs offers effortless, hands-off living. Maintenance is completely handled, including snow removal right to your door, front and back lawn care, all landscaping, private driveway and attached garage for convenient year round access. Inside, the bright open-concept layout features modern hgih end finishes, pot lights and a functional design that makes daily life a breeze. The second floor includes stacked laundry alongside a private primary suite complete with a walk-in closet, a soaker tub, and a separate walk-in shower. 2 generously sized bedrooms include large double door closets with beautiful views of the lush Muskoka landscape. Located just minutes from Downtown Bracebridge, this property offers an exceptional lifestyle where the chores are handled and the adventures are endless. Designed for easy entertaining and everyday convenience, the property features a covered front porch, a private walk-out deck, and a fully fenced backyard with a dedicated gas BBQ outlet. The unfinished basement offers ample room for future customization and storage. Beyond the home, residents enjoy exclusive access to an on-site clubhouse featuring a fitness gym, library, and a party room with a walk-out terrace that hosts special community gatherings and private functions. Located in the heart of Muskoka, you are moments away from Bracebridge Falls, Kirby's Beach on Lake Muskoka, local golf courses, the Trans Canada Trail, and downtown boutiques and craft breweries. +Pets Welcome with Restrictions, +No Smoking, +Clubhouse includes (gym, library, party room with walk out terrace).
For sale
C$465,000
393 Manitoba St N #1, Bracebridge, ON P1L 0G1
3beds
3baths
Townhouse
Built in ----
-- sqft lot
$-- Zestimate®
C$--/sqft
C$687/mo HOA
What's special
Modern finishesBright open-concept layoutPot lightsFunctional designPrivate primary suiteWalk-in closetSoaker tub
- 14 days |
- 21 |
- 0 |
Zillow last checked:
Listing updated:
Listed by:
ROYAL LEPAGE SIGNATURE REALTY
Source: TRREB,MLS®#: X13586518 Originating MLS®#: Toronto Regional Real Estate Board
Originating MLS®#: Toronto Regional Real Estate BoardFacts & features
Interior
Bedrooms & bathrooms
- Bedrooms: 3
- Bathrooms: 3
Primary bedroom
- Level: Second
- Dimensions: 0 x 0
Bedroom 2
- Level: Second
- Dimensions: 0 x 0
Bedroom 3
- Level: Second
- Dimensions: 0 x 0
Dining room
- Level: Main
- Dimensions: 0 x 0
Kitchen
- Level: Main
- Dimensions: 0 x 0
Laundry
- Level: Second
- Dimensions: 0 x 0
Living room
- Level: Main
- Dimensions: 0 x 0
Recreation
- Level: Basement
- Dimensions: 0 x 0
Heating
- Forced Air, Gas
Cooling
- Central Air
Appliances
- Included: Water Heater
- Laundry: In-Suite Laundry
Features
- Basement: Unfinished
- Has fireplace: No
Interior area
- Living area range: 1600-1799 null
Video & virtual tour
Property
Parking
- Total spaces: 2
- Parking features: Private
- Has garage: Yes
Features
- Stories: 2
- Patio & porch: Patio, Porch
- Exterior features: Paved Yard, Privacy, Year Round Living, Open Balcony
- Has view: Yes
- View description: Golf Course
Lot
- Features: Fenced Yard, Hospital, Library, Park, Rec./Commun.Centre, School Bus Route
Details
- Parcel number: 488960001
Construction
Type & style
- Home type: Townhouse
- Property subtype: Townhouse
Materials
- Stone, Vinyl Siding
Community & HOA
Community
- Security: Carbon Monoxide Detector(s), Smoke Detector(s)
HOA
- Amenities included: BBQs Allowed, Bike Storage, Club House, Community BBQ, Exercise Room, Game Room
- Services included: Common Elements Included, Building Insurance Included, Water Included
- HOA fee: C$687 monthly
- HOA name: MSCC
Location
- Region: Bracebridge
Financial & listing details
- Annual tax amount: C$4,902
- Date on market: 7/21/2026
ROYAL LEPAGE SIGNATURE REALTY
ROYAL LEPAGE SIGNATURE REALTY
By pressing Contact Agent, you agree that the real estate professional identified above may call/text you about your search, which may involve use of automated means and pre-recorded/artificial voices. You don't need to consent as a condition of buying any property, goods, or services. Message/data rates may apply. You also agree to our Terms of Use. Zillow does not endorse any real estate professionals. We may share information about your recent and future site activity with your agent to help them understand what you're looking for in a home.
Price history
Price history is unavailable.
Public tax history
Tax history is unavailable.
Climate risks
Neighborhood: P1L
Nearby schools
GreatSchools rating
No schools nearby
We couldn't find any schools near this home.
- C$499,0003 bd3 ba-- sqft393 Manitoba St #5, Bracebridge, ON P1L0G1For Sale

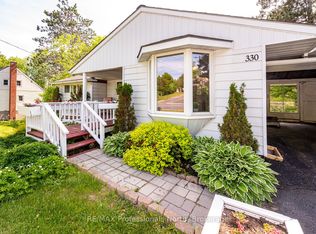
- C$499,0003 bd2 ba-- sqft330 Manitoba St, Bracebridge, ON P1L2C8For Sale
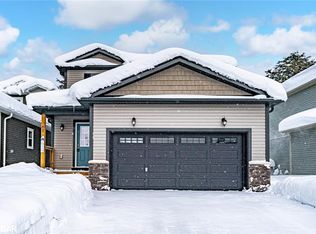
- C$999,9994 bd3 ba-- sqft14 Curling Rd, Bracebridge, ON P1L1M6For Sale

- C$718,0004 bd3 ba2k sqft61 Quinn Forest Dr, Bracebridge, ON P1L0C8Sold
- C$--3 bd1 ba900 sqft127 Liddard St, Bracebridge, ON P1L1M5Off Market
- C$399,0002 bd2 ba-- sqft38 Monck Rd #101, Bracebridge, ON P1L1P4For Sale
- C$499,0005 bd2 ba-- sqft60 Tamarack Trl, Bracebridge, ON P1L1Z1For Sale
- C$389,0002 bd2 ba-- sqft213 James St, Bracebridge, ON P1L2B8For Sale
Similar homes
- C$499,0003 bd3 ba-- sqftGranite Springs, Bracebridge, ON P1L 0G1For SaleMLS ID #X13473766, RE/MAX Professionals North. TRREB
- C$488,4003 bd2 ba-- sqft68 Little Ryans Way, Bracebridge, ON P1L 0C3For Sale
 MLS ID #X13445526, RIGHT AT HOME REALTY INC.. TRREB
 - C$499,0003 bd2 ba-- sqft330 Manitoba St, Bracebridge, ON P1L 2C8For SaleMLS ID #X13412596, RE/MAX Professionals North. TRREB
- C$499,0005 bd2 ba-- sqft60 Tamarack Trl, Bracebridge, ON P1L 1Z1For Sale
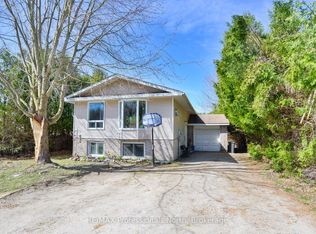 MLS ID #X12886728, RE/MAX Professionals North. TRREB
 - C$414,9002 bd2 ba-- sqft49 Southbank Dr #10, Bracebridge, ON P1L 1G2For SaleMLS ID #X13578002, Keller Williams Experience Realty. TRREB
- C$529,0003 bd3 ba-- sqftShores of Muskoka Estates, Bracebridge, ON P1L 1Z4For SaleMLS ID #X13501500, The Agency. TRREB
- C$475,0005 bd3 ba-- sqft209 Dill St, Bracebridge, ON P1L 1E6For SaleMLS ID #X13135754, RE/MAX Professionals North. TRREB
- C$439,0002 bd2 ba-- sqft142 Ecclestone Dr #10, Bracebridge, ON P1L 1G4For SaleMLS ID #X12784410, Royal LePage Lakes Of Muskoka Realty. TRREB
- C$469,0002 bd1 ba-- sqft161 Quebec St, Bracebridge, ON P1L 1E3For SaleMLS ID #X13458442, RE/MAX Professionals North. TRREB
- C$399,0002 bd2 ba-- sqft38 Monck Rd #101, Bracebridge, ON P1L 1P4For SaleMLS ID #X13551024, Royal LePage Lakes Of Muskoka Realty. TRREB
- C$515,0003 bd1 ba-- sqft1094 Springdale Park Rd N, Bracebridge, ON P1L 1W9For SaleMLS ID #X13161736, The Agency. TRREB
- C$599,0003 bd2 ba-- sqft1048 Old Falkenburg Rd, Bracebridge, ON P1L 1X4For SaleMLS ID #X13576486, Sotheby's International Realty Canada. TRREB
- C$519,9004 bd1 ba-- sqft159 Toronto St, Bracebridge, ON P1L 1J4For SaleMLS ID #X13574958, SUTTON GROUP INCENTIVE REALTY INC.. TRREB
- C$685,0005 bd2 ba-- sqft128 James St, Bracebridge, ON P1L 2B6For SaleMLS ID #X13629320, Chestnut Park Real Estate. TRREB
- C$349,0003 bd2 ba-- sqft12 Valley Dr, Bracebridge, ON P1L 1B8For SaleMLS ID #X13466432, Royal LePage Lakes Of Muskoka Realty. TRREB
- C$499,9004 bd2 ba-- sqft190 Ecclestone Dr, Bracebridge, ON P1L 1G4For SaleMLS ID #X12797404, Royal LePage Lakes Of Muskoka Realty. TRREB
- C$549,9002 bd2 ba-- sqft14 Milton St, Bracebridge, ON P1L 1G8For SaleMLS ID #X13465600, Peryle Keye Real Estate Brokerage. TRREB
- C$679,0004 bd3 ba-- sqft102 Fieldstream Chas, Bracebridge, ON P1L 0A7For SaleMLS ID #X13598702, RIGHT AT HOME REALTY INC.. TRREB
- C$449,0003 bd2 ba-- sqft1079 Hewlitt Rd, Muskoka Lakes, ON P1L 1X4For SaleMLS ID #X13588356, Sotheby's International Realty Canada. TRREB
- C$460,0002 bd2 ba-- sqft1291 Muskoka Rd #118-W, Town Of Bracebridge, ON P1L 1W8For SaleMLS ID #X12816302, PARKER COULTER REALTY BROKERAGE INC.. TRREB
