CHECK OUT THIS AFFORDABLE WAY TO ENJOY A LUXURY MUSKOKA COTTAGE LIFESTYLE - Overlooking beautiful Lake Rosseau, The Cottages at Windermere is a pet-free EQUITY fractional ownership property. Cottage #5 is special - it only has 4 owners, with each having 12 WEEKS usage. IMAGINE having COMPLETELY CAREFREE time at the cottage where someone else looks after all of the maintenance and you just get to relax & enjoy. South-west exposure, amazing lake views & sunsets abound. Sand beach, public docking, marina amenities & golf course are also conveniently at hand. Plenty of room for family and friends - sleeps 8 with 3BRs plus den. 2,275 sq.ft. interior plus over 800 sq.ft. of outdoor space to enjoy. Property sits adjacent to the historic Windermere House lakeside resort where 5-star service at restaurants, spa and more are only steps away & now open 4 seasons. How does it work? YOU WILL ENJOY the same EIGHT (8) Fixed weeks EVERY YEAR, plus there are FOUR (4) MORE floating weeks included with Cottage 5 Fraction 12SC in every calendar year. A detailed schedule of weeks and FAQ's are available upon request. Act fast and your family, friends and/or renters can start enjoying all that Muskoka has to offer - right from this prime location on Lake Rosseau shores! PLEASE NOTE: 24 weeks of ownership in Cottage #5 is also available (buy both C5-12SC and C5-12SA) if desired - inquire for details and ask about the TRY BEFORE YOU BUY option.
New construction
C$254,900
1003 Matthews Dr #C5-12sc, Muskoka Lakes, ON P0B 1M0
3beds
3baths
Single Family Residence
Built in ----
-- sqft lot
$-- Zestimate®
C$--/sqft
C$-- HOA
What's special
Overlooking beautiful lake rosseauSouth-west exposureSand beachPublic dockingMarina amenities
- 71 days |
- 98 |
- 4 |
Zillow last checked:
Listing updated:
Listed by:
Chestnut Park Real Estate
Source: TRREB,MLS®#: X13216334 Originating MLS®#: One Point Association of REALTORS
Originating MLS®#: One Point Association of REALTORSFacts & features
Interior
Bedrooms & bathrooms
- Bedrooms: 3
- Bathrooms: 3
Primary bedroom
- Features: Fireplace
- Level: Second
- Dimensions: 15ft. 5in. x 14ft. 6in. x 0ft. 0in.
Bedroom
- Level: Second
- Dimensions: 14ft. 5in. x 10ft. 8in. x 0ft. 0in.
Bedroom
- Level: Second
- Dimensions: 10ft. 9in. x 11ft. 0in. x 0ft. 0in.
Bathroom
- Features: Ensuite Bath
- Level: Second
- Dimensions: 14ft. 1in. x 10ft. 8in. x 0ft. 0in.
Bathroom
- Features: Semi Ensuite
- Level: Second
- Dimensions: 10ft. 8in. x 6ft. 0in. x 0ft. 0in.
Bathroom
- Level: Main
- Dimensions: 7ft. 5in. x 3ft. 6in. x 0ft. 0in.
Den
- Level: Second
- Dimensions: 12ft. 1in. x 8ft. 3in. x 0ft. 0in.
Dining room
- Features: Open Concept
- Level: Main
- Dimensions: 11ft. 6in. x 23ft. 0in. x 0ft. 0in.
Kitchen
- Features: Double Sink
- Level: Main
- Dimensions: 18ft. 7in. x 11ft. 9in. x 0ft. 0in.
Laundry
- Features: Separate Room
- Level: Main
- Dimensions: 9ft. 5in. x 6ft. 1in. x 0ft. 0in.
Living room
- Features: Fireplace, Separate Room
- Level: Main
- Dimensions: 15ft. 7in. x 14ft. 6in. x 0ft. 0in.
Other
- Features: Finished, Fireplace
- Level: Main
- Dimensions: 10ft. 0in. x 16ft. 0in. x 0ft. 0in.
Utility room
- Features: Separate Room
- Level: Main
- Dimensions: 7ft. 0in. x 8ft. 0in. x 0ft. 0in.
Heating
- Forced Air, Propane
Cooling
- Central Air
Features
- Central Vacuum, Guest Accommodations, Storage
- Basement: Crawl Space
- Has fireplace: Yes
- Fireplace features: Propane
Interior area
- Living area range: 2000-2500 null
Property
Parking
- Total spaces: 2
- Parking features: Assigned
Features
- Stories: 2
- Patio & porch: Deck, Porch, Enclosed
- Exterior features: Year Round Living, Landscaped, Marina, Public Dock
- Has private pool: Yes
- Pool features: In Ground, Other, Outdoor Pool
- Has view: Yes
- View description: Beach, Panoramic, Lake
- Has water view: Yes
- Water view: Beach,Lake,Direct
- Waterfront features: Boat Launch, Marina Services, Dock, Other, Beach Front, Direct, Indirect, Lake
- Body of water: Lake Rosseau
Lot
- Features: Irregular Lot, Golf, Beach, Clear View, Cul de Sac/Dead End, Marina, Waterfront
- Topography: Level
Details
- Additional structures: Shed
- Parcel number: 0
Construction
Type & style
- Home type: SingleFamily
- Property subtype: Single Family Residence
- Attached to another structure: Yes
Materials
- Wood, Stone
- Foundation: Concrete Block
- Roof: Asphalt Shingle
Condition
- New Construction
- New construction: Yes
Utilities & green energy
- Sewer: Septic
- Water: Drilled Well
- Utilities for property: Cell Services, Internet High Speed, Garbage Pickup, Recycling Pickup, Underground Utilities
Community & HOA
Community
- Security: Concierge/Security
Location
- Region: Muskoka Lakes
Financial & listing details
- Date on market: 5/29/2026
C
Chestnut Park Real Estate
By pressing Contact Agent, you agree that the real estate professional identified above may call/text you about your search, which may involve use of automated means and pre-recorded/artificial voices. You don't need to consent as a condition of buying any property, goods, or services. Message/data rates may apply. You also agree to our Terms of Use. Zillow does not endorse any real estate professionals. We may share information about your recent and future site activity with your agent to help them understand what you're looking for in a home.
Price history
Price history is unavailable.
Public tax history
Tax history is unavailable.
Climate risks
Neighborhood: P0B
Nearby schools
GreatSchools rating
No schools nearby
We couldn't find any schools near this home.
- C$279,9003 bd3 ba-- sqft1003 Matthews Dr #C5-12SA, Muskoka Lakes, ON P0B1M0New Construction

- C$189,0003 bd3 ba-- sqft1003 Matthews Dr #C3-7D, Muskoka Lakes, ON P0B1M0New Construction
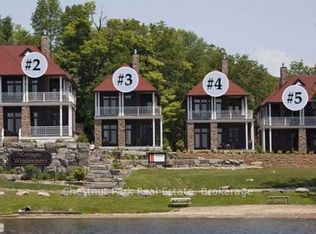
- C$534,9003 bd3 ba-- sqft1003 Matthews Dr #C5-12SA-12SC, Muskoka Lakes, ON P0B1M0New Construction
- C$199,0003 bd3 ba-- sqft1003 Matthews Dr #C2-7C, Muskoka Lakes, ON P0B1M0New Construction
- C$199,0003 bd3 ba-- sqft1003 Matthews Dr, Muskoka Lakes, ON P0B1M0For Sale
- C$5,395,0006 bd4 ba-- sqft1052 Longhurst Rd #22, Muskoka Lakes, ON P0B1M0For Sale
- C$8,999,0004 bd2 ba-- sqft1246 Purdy Rd, Muskoka Lakes, ON P0B1P0For Sale
- C$69,999-- sqft0 Village 1 Rd, Muskoka Lakes, ON P0B1M0Lot/Land
Similar homes
- C$279,9003 bd3 ba-- sqft1003 Matthews Dr #C5-12sa, Muskoka Lakes, ON P0B 1M0New ConstructionMLS ID #X13216302, Chestnut Park Real Estate. TRREB
- C$189,0003 bd3 ba-- sqft1003 Matthews Dr #C3-7d, Muskoka Lakes, ON P0B 1M0New ConstructionMLS ID #X12660192, Chestnut Park Real Estate. TRREB
- C$249,000-- bd-- ba-- sqft0 Ash St S, Seguin, ON P0C 1J0For Sale
 MLS ID #X13626572, RE/MAX Parry Sound Muskoka Realty Ltd. TRREB
 - C$374,9993 bd1 ba-- sqft329 High St, Georgian Bay, ON P0C 1H0For Sale
 MLS ID #X13633302, BRIMSTONE REALTY BROKERAGE INC.. TRREB
 - C$249,0001 bd-- ba-- sqft0 Axe Lake Rd, McMurrich/monteith, ON P0A 1Y0For SaleMLS ID #X13580616, Royal LePage Lakes Of Muskoka Realty. TRREB
- C$179,0003 bd4 ba-- sqft3876 Muskoka Rd #118-W1, Muskoka Lakes, ON P0B 1J0For SaleMLS ID #X12996482, Bracebridge Realty. TRREB
- C$299,0002 bd1 ba-- sqft29 George St, Georgian Bay, ON P0C 1H0For SaleMLS ID #X13526532, Royal LePage Team Advantage Realty. TRREB
- C$299,0003 bd1 ba-- sqft57 Maple Grove Dr, Huntsville, ON P1H 2J3For SaleMLS ID #X12457708, SUTTON GROUP - SUMMIT REALTY INC.. TRREB
- C$275,000-- bd-- ba-- sqft22 Gryffin Bluffs Ln #6, Town Of Huntsville, ON P0B 1M0For SaleMLS ID #X12967636, RE/MAX Parry Sound Muskoka Realty Ltd. TRREB
- C$349,0002 bd2 ba-- sqft1366 Rosseau Lake 2 Rd #2, Muskoka Lakes, ON P0B 1J0For SaleMLS ID #X12799528, PARKER COULTER REALTY BROKERAGE INC.. TRREB
- C$379,9002 bd1 ba-- sqft1018 Sniders Bay Rd, Gravenhurst, ON P1P 1R2For SaleMLS ID #X13418592, Royal LePage Lakes Of Muskoka Realty. TRREB
- C$275,0001 bd1 ba-- sqft7 Silver Point Dr #7, Seguin, ON P2A 2W8For SaleMLS ID #X13129790, Royal LePage Lakes Of Muskoka - Clarke Muskoka Realty. TRREB
- C$324,900-- bd-- ba-- sqft1800 Bear Cave Rd, Muskoka Lakes, ON P0C 1J0For SaleMLS ID #X13464762, EXP REALTY. TRREB
- C$219,9002 bd2 ba-- sqft45 Tower Rd #4, Georgian Bay, ON P0C 1H0For SaleMLS ID #X13095778, PAINTED DOOR REALTY. TRREB
- C$205,9003 bd2 ba-- sqft1047 Bonnie Lake Camp Rd #Lkr059, Bracebridge, ON P1L 1W9For SaleMLS ID #X12999704, ICI SOURCE REAL ASSET SERVICES INC.. TRREB
- C$349,0003 bd2 ba-- sqft12 Valley Dr, Bracebridge, ON P1L 1B8For SaleMLS ID #X13466432, Royal LePage Lakes Of Muskoka Realty. TRREB
- C$349,9002 bd1 ba-- sqft1136 Springdale Shrs, Bracebridge, ON P1L 1W9For SaleMLS ID #X13441144, Royal LePage Lakes Of Muskoka Realty. TRREB
- C$329,0002 bd1 ba-- sqft1071 Naismith Rd, Bracebridge, ON P1L 1X4For SaleMLS ID #X12964936, Royal LePage Lakes Of Muskoka Realty. TRREB
- C$149,9003 bd1 ba-- sqft1047 Bonnie Lake Camp Rd #Lkr036, Bracebridge, ON P1L 1W9For SaleMLS ID #X12996612, ICI SOURCE REAL ASSET SERVICES INC.. TRREB
- C$159,9002 bd2 ba-- sqft1047 Bonnie Lake Camp Rd, Bracebridge, ON P1L 1W9For SaleMLS ID #X12989150, ICI SOURCE REAL ASSET SERVICES INC.. TRREB
