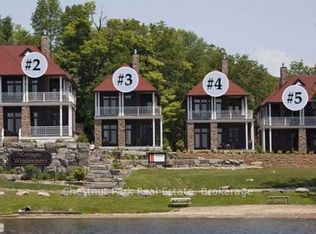
CHECK OUT THIS AFFORDABLE WAY TO ENJOY A LUXURY MUSKOKA COTTAGE LIFESTYLE - Overlooking beautiful Lake Rosseau, The Cottages at Windermere is a pet-free EQUITY fractional ownership property. Cottage #5 is special - it only has 4 owners, with each having 12 WEEKS usage. IMAGINE having COMPLETELY CAREFREE time at the cottage where someone else looks after all of the maintenance and you just get to relax & enjoy. South-west exposure, amazing lake views & sunsets abound. Sand beach, public docking, marina amenities & golf course are also conveniently at hand. Plenty of room for family and friends - sleeps 8 with 3BRs plus den. 2,275 sq.ft. interior plus over 800 sq.ft. of outdoor space to enjoy. Property sits adjacent to the historic Windermere House lakeside resort where 5-star service at restaurants, spa and more are only steps away & now open 4 seasons. How does it work? YOU WILL ENJOY the same EIGHT (8) Fixed weeks EVERY YEAR, plus there are FOUR (4) MORE floating weeks included with Cottage 5 Fraction 12SA in every calendar year. A detailed schedule of weeks and FAQ's are available upon request. Act fast and your family, friends and/or renters can start enjoying all that Muskoka has to offer - right from this prime location on Lake Rosseau shores! PLEASE NOTE: 24 weeks of ownership in Cottage #5 is also available (buy both C5-12SA and C5-12SC) if desired - inquire for details and ask about the TRY BEFORE YOU BUY option.
New construction
C$279,900
1003 Matthews Dr #C5-12sa, Muskoka Lakes, ON P0B 1M0
3beds
3baths
Single Family Residence
Built in ----
-- sqft lot
$-- Zestimate®
C$--/sqft
C$-- HOA
What's special
Overlooking beautiful lake rosseauSouth-west exposureSand beachPublic dockingMarina amenities
- 78 days |
- 120 |
- 5 |
Zillow last checked:
Listing updated:
Listed by:
Chestnut Park Real Estate
Source: TRREB,MLS®#: X13216302 Originating MLS®#: One Point Association of REALTORS
Originating MLS®#: One Point Association of REALTORSFacts & features
Interior
Bedrooms & bathrooms
- Bedrooms: 3
- Bathrooms: 3
Primary bedroom
- Features: Fireplace
- Level: Second
- Dimensions: 15ft. 5in. x 14ft. 6in. x 0ft. 0in.
Bedroom
- Level: Second
- Dimensions: 14ft. 5in. x 10ft. 8in. x 0ft. 0in.
Bedroom
- Level: Second
- Dimensions: 10ft. 9in. x 11ft. 0in. x 0ft. 0in.
Bathroom
- Features: Ensuite Bath
- Level: Second
- Dimensions: 14ft. 1in. x 10ft. 8in. x 0ft. 0in.
Bathroom
- Level: Main
- Dimensions: 7ft. 5in. x 3ft. 6in. x 0ft. 0in.
Bathroom
- Features: Semi Ensuite
- Level: Second
- Dimensions: 10ft. 8in. x 6ft. 0in. x 0ft. 0in.
Den
- Level: Second
- Dimensions: 12ft. 1in. x 8ft. 3in. x 0ft. 0in.
Dining room
- Features: Open Concept
- Level: Main
- Dimensions: 11ft. 6in. x 23ft. 0in. x 0ft. 0in.
Kitchen
- Features: Double Sink
- Level: Main
- Dimensions: 18ft. 7in. x 11ft. 9in. x 0ft. 0in.
Laundry
- Features: Separate Room
- Level: Main
- Dimensions: 9ft. 5in. x 6ft. 1in. x 0ft. 0in.
Living room
- Features: Fireplace, Separate Room
- Level: Main
- Dimensions: 15ft. 7in. x 14ft. 6in. x 0ft. 0in.
Other
- Features: Finished, Fireplace
- Level: Main
- Dimensions: 10ft. 0in. x 16ft. 0in. x 0ft. 0in.
Utility room
- Features: Separate Room
- Level: Main
- Dimensions: 7ft. 0in. x 8ft. 0in. x 0ft. 0in.
Heating
- Forced Air, Propane
Cooling
- Central Air
Features
- Central Vacuum, Guest Accommodations, Storage
- Basement: Crawl Space
- Has fireplace: Yes
- Fireplace features: Propane
Interior area
- Living area range: 2000-2500 null
Property
Parking
- Total spaces: 2
- Parking features: Assigned
Features
- Stories: 2
- Patio & porch: Deck, Porch, Enclosed
- Exterior features: Year Round Living, Landscaped, Marina, Public Dock
- Has private pool: Yes
- Pool features: In Ground, Other, Outdoor Pool
- Has view: Yes
- View description: Beach, Panoramic, Lake
- Has water view: Yes
- Water view: Beach,Lake,Direct
- Waterfront features: Boat Launch, Marina Services, Dock, Other, Beach Front, Direct, Indirect, Lake
- Body of water: Lake Rosseau
Lot
- Features: Irregular Lot, Golf, Beach, Clear View, Cul de Sac/Dead End, Marina, Waterfront
- Topography: Level
Details
- Additional structures: Shed
- Parcel number: 0
Construction
Type & style
- Home type: SingleFamily
- Property subtype: Single Family Residence
- Attached to another structure: Yes
Materials
- Wood, Stone
- Foundation: Concrete Block
- Roof: Asphalt Shingle
Condition
- New Construction
- New construction: Yes
Utilities & green energy
- Sewer: Septic
- Water: Drilled Well
- Utilities for property: Cell Services, Internet High Speed, Garbage Pickup, Recycling Pickup, Underground Utilities
Community & HOA
Community
- Security: Concierge/Security
Location
- Region: Muskoka Lakes
Financial & listing details
- Date on market: 5/29/2026
Price history
Price history is unavailable.
Public tax history
Tax history is unavailable.
Climate risks
Neighborhood: P0B
Nearby schools
GreatSchools rating
No schools nearby
We couldn't find any schools near this home.
- C$254,9003 bd3 ba-- sqft1003 Matthews Dr #C5-12SC, Muskoka Lakes, ON P0B1M0New Construction

- C$189,0003 bd3 ba-- sqft1003 Matthews Dr #C3-7D, Muskoka Lakes, ON P0B1M0New Construction
- C$534,9003 bd3 ba-- sqft1003 Matthews Dr #C5-12SA-12SC, Muskoka Lakes, ON P0B1M0New Construction
- C$199,0003 bd3 ba-- sqft1003 Matthews Dr #C2-7C, Muskoka Lakes, ON P0B1M0New Construction
- C$199,0003 bd3 ba-- sqft1003 Matthews Dr, Muskoka Lakes, ON P0B1M0For Sale
- C$5,395,0006 bd4 ba-- sqft1052 Longhurst Rd #22, Muskoka Lakes, ON P0B1M0For Sale
- C$8,999,0004 bd2 ba-- sqft1246 Purdy Rd, Muskoka Lakes, ON P0B1P0For Sale
- C$69,999-- sqft0 Village 1 Rd, Muskoka Lakes, ON P0B1M0Lot/Land
Similar homes
- C$254,9003 bd3 ba-- sqft1003 Matthews Dr #C5-12sc, Muskoka Lakes, ON P0B 1M0New ConstructionMLS ID #X13216334, Chestnut Park Real Estate. TRREB
- C$189,0003 bd3 ba-- sqft1003 Matthews Dr #C3-7d, Muskoka Lakes, ON P0B 1M0New ConstructionMLS ID #X12660192, Chestnut Park Real Estate. TRREB
- C$259,0002 bd2 ba-- sqft12A Valley Dr, Bracebridge, ON P1L 1B8For Sale
 MLS ID #X13660714, Sotheby's International Realty Canada. TRREB
 - C$249,000-- bd-- ba-- sqft0 Ash St S, Seguin, ON P0C 1J0For Sale
 MLS ID #X13626572, RE/MAX Parry Sound Muskoka Realty Ltd. TRREB
 - C$299,0003 bd1 ba-- sqft57 Maple Grove Dr, Huntsville, ON P1H 2J3For SaleMLS ID #X12457708, SUTTON GROUP - SUMMIT REALTY INC.. TRREB
- C$299,0002 bd1 ba-- sqft29 George St, Georgian Bay, ON P0C 1H0For SaleMLS ID #X13526532, Royal LePage Team Advantage Realty. TRREB
- C$374,9993 bd1 ba-- sqft329 High St, Georgian Bay, ON P0C 1H0For SaleMLS ID #X13633302, BRIMSTONE REALTY BROKERAGE INC.. TRREB
- C$275,000-- bd-- ba-- sqft22 Gryffin Bluffs Ln #6, Town Of Huntsville, ON P0B 1M0For SaleMLS ID #X12967636, RE/MAX Parry Sound Muskoka Realty Ltd. TRREB
- C$349,0002 bd2 ba-- sqft1366 Rosseau Lake 2 Rd #2, Muskoka Lakes, ON P0B 1J0For SaleMLS ID #X12799528, PARKER COULTER REALTY BROKERAGE INC.. TRREB
- C$275,0001 bd1 ba-- sqft7 Silver Point Dr #7, Seguin, ON P2A 2W8For SaleMLS ID #X13129790, Royal LePage Lakes Of Muskoka - Clarke Muskoka Realty. TRREB
- C$324,900-- bd-- ba-- sqft1800 Bear Cave Rd, Muskoka Lakes, ON P0C 1J0For SaleMLS ID #X13464762, EXP REALTY. TRREB
- C$179,0003 bd4 ba-- sqft3876 Muskoka Rd #118-W1, Muskoka Lakes, ON P0B 1J0For SaleMLS ID #X12996482, Bracebridge Realty. TRREB
- C$385,0003 bd1 ba-- sqft180 2nd Rd #2, Gravenhurst, ON P1P 0G1For SaleMLS ID #X13469490, Royal LePage Lakes Of Muskoka Realty. TRREB
- C$379,9002 bd1 ba-- sqft1018 Sniders Bay Rd, Gravenhurst, ON P1P 1R2For SaleMLS ID #X13418592, Royal LePage Lakes Of Muskoka Realty. TRREB
- C$249,0001 bd-- ba-- sqft0 Axe Lake Rd, McMurrich/monteith, ON P0A 1Y0For SaleMLS ID #X13580616, Royal LePage Lakes Of Muskoka Realty. TRREB
- C$389,0003 bd1 ba-- sqft1465 Falkenburg Rd, Muskoka Lakes, ON P1L 1X4For SaleMLS ID #X12770944, Re/Max Professionals North. TRREB
- C$399,0003 bd1 ba-- sqft111 Healey Lake Rd, The Archipelago, ON P0C 1H0For SaleMLS ID #X12599168, ROYAL LEPAGE FIRST CONTACT REALTY. TRREB
- C$399,9004 bd2 ba-- sqft90 Joseph St, Georgian Bay, ON P0C 1H0For SaleMLS ID #X13434736, ZOLO REALTY. TRREB
- C$349,0003 bd2 ba-- sqft12 Valley Dr, Bracebridge, ON P1L 1B8For SaleMLS ID #X13466432, Royal LePage Lakes Of Muskoka Realty. TRREB
- C$389,0003 bd1 ba-- sqft4 North St N, Bracebridge, ON P1L 1C4For SaleMLS ID #X13641302, RE/MAX Professionals North. TRREB
